
Residential Solar Carport Mounting System
Easy Solar manufactures residential solar carport mounting systems for home parking spaces, villas, 1-car carports, 2-car carports, small distributed PV projects and EV charging-ready residential canopy structures. Our factory-direct home solar carport frames can be customized by module layout, parking size, span, clearance height, appearance, waterproof requirement, wind load, snow load and foundation condition.
- 1-Car & 2-Car Layouts
- Villa & Home Parking
- EV Charging Ready
- Optional Waterproof Canopy
- Distributor / Installer Supply
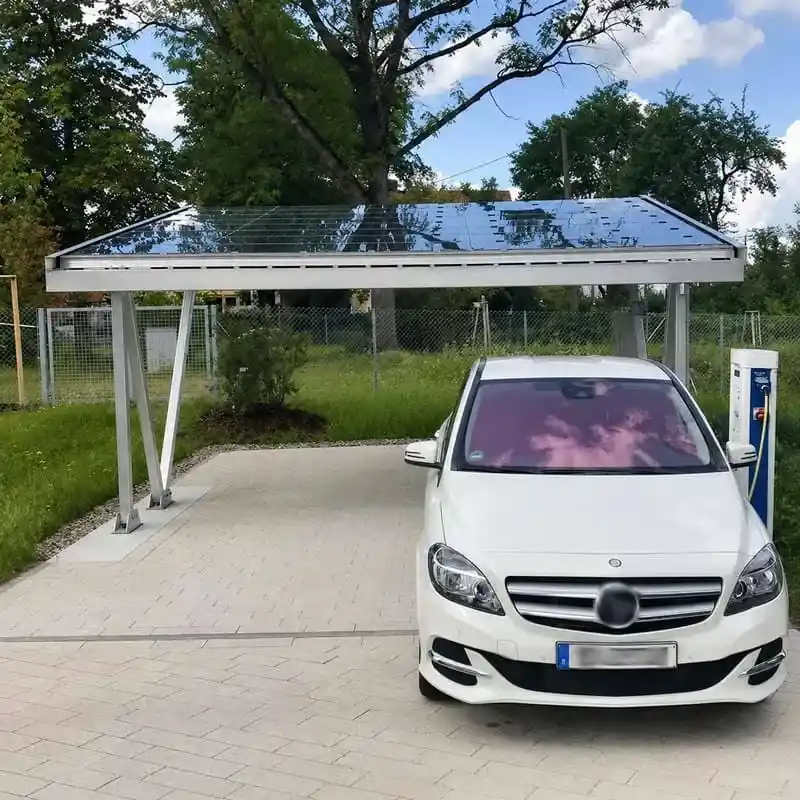
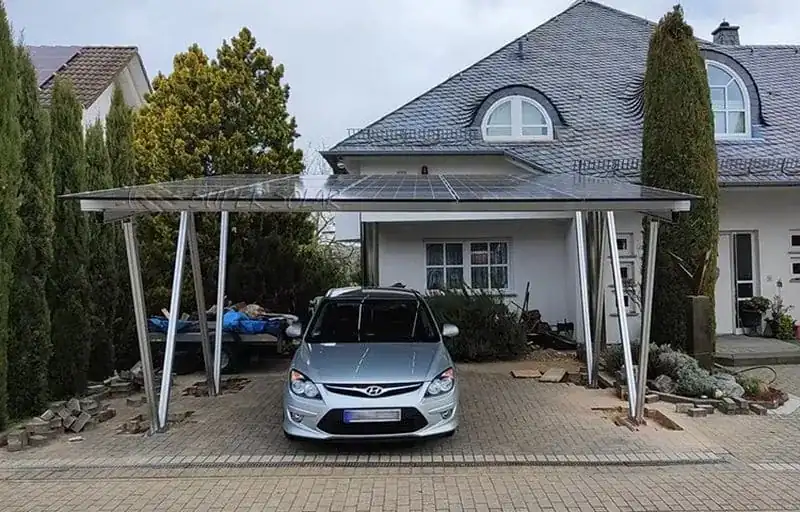
Home Solar Carport Mounting for Residential Parking
A residential solar carport mounting system is a PV canopy structure for home parking areas, villas and small distributed PV projects. Compared with commercial parking lot canopies, residential solar carports usually focus on compact layout, clean appearance, vehicle clearance, home EV charging support and practical protection from sun or rain.
This page is written for distributors, installers, wholesalers and project buyers who need residential solar carport structures. It should not become a DIY guide. Standardized 1-car, 2-car, 16-panel or 40-panel layouts can be discussed after module size and site dimensions are confirmed.
- For home parking spaces, villas, private driveways and small distributed PV projects
- 1-car, 2-car, compact, cantilever and project-specific residential canopy layouts
- Optional waterproof rails, drainage channels and EV charging-ready configuration
- Factory-direct support for distributors, installers, EPC contractors and OEM buyers
Residential Solar Carport Layout Options
Residential solar carport projects often start from available driveway space, vehicle quantity, module size, desired appearance and whether the project needs waterproof or EV charging-ready design.
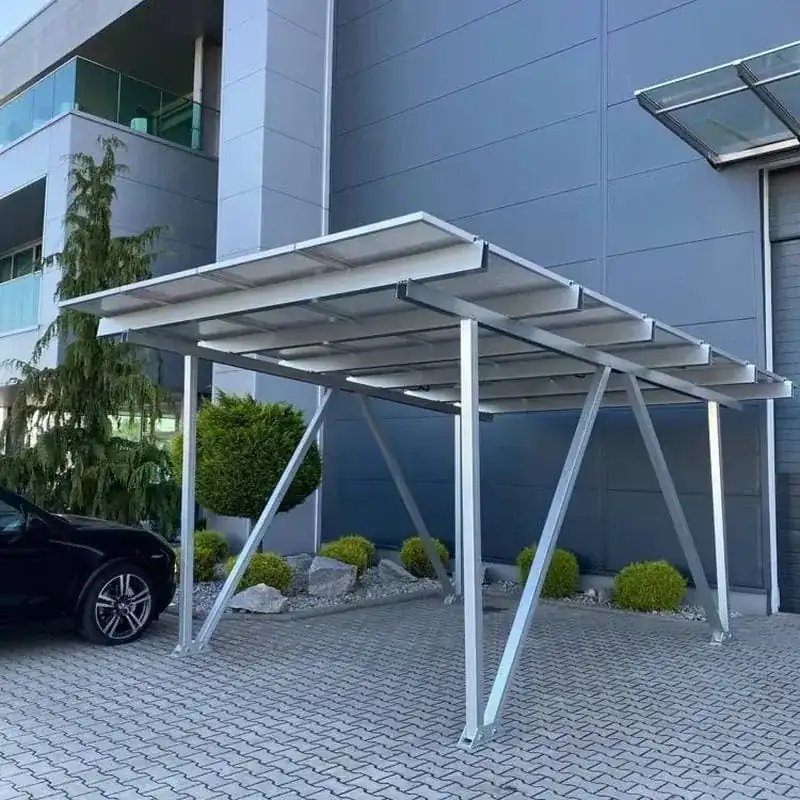
1-Car Residential Solar Carport
Compact home solar carport structure for single parking spaces, narrow driveways and villa projects.
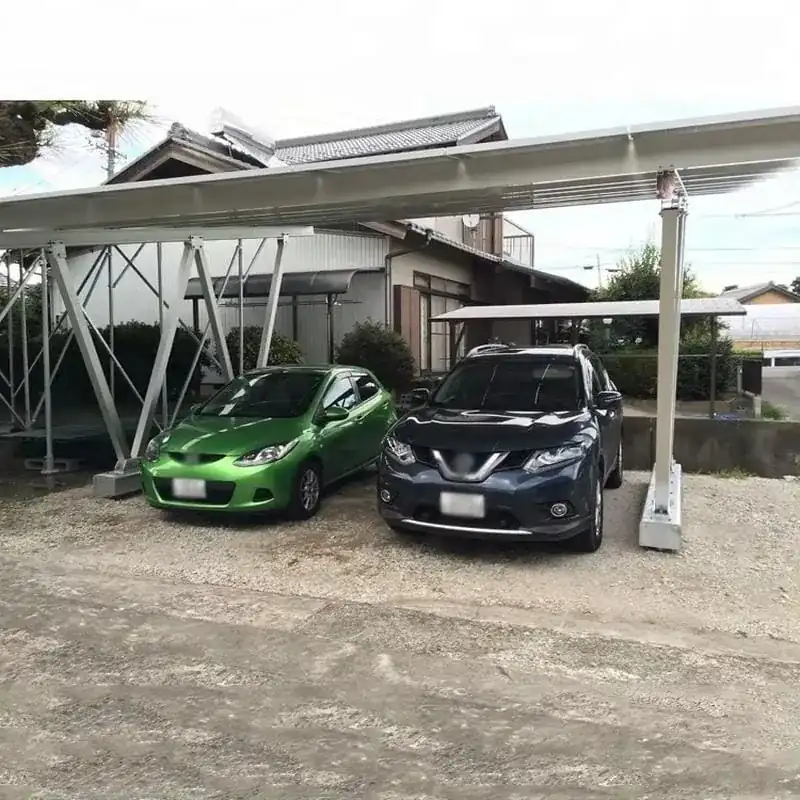
2-Car Residential Solar Carport
Wider residential PV canopy layout for two vehicles, home EV charging and larger module capacity.
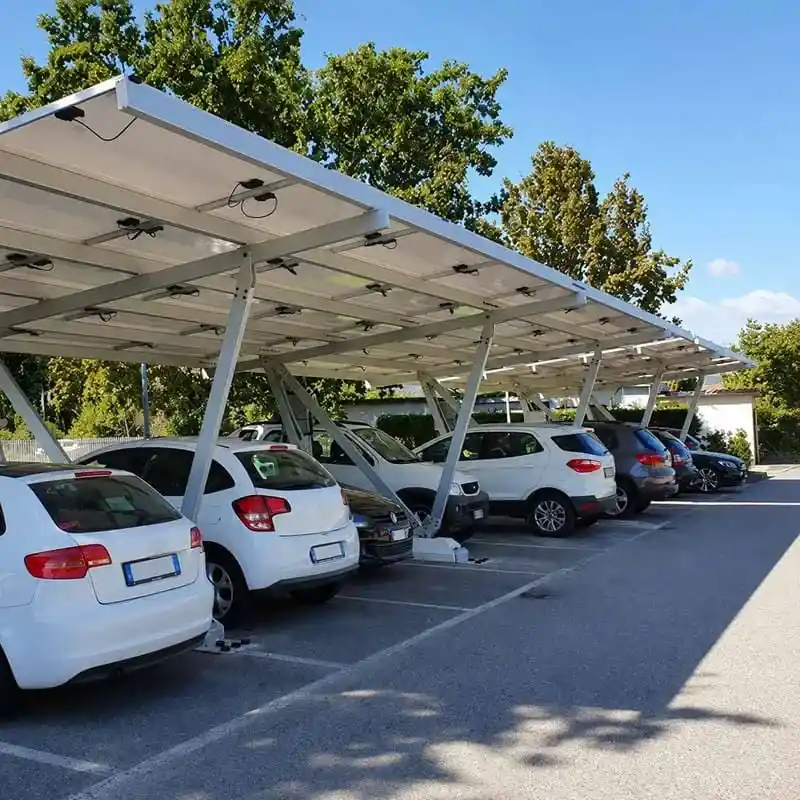
Solar Carport Mount for 16 Panels
A common residential or small project reference layout after module size, orientation and span are confirmed.
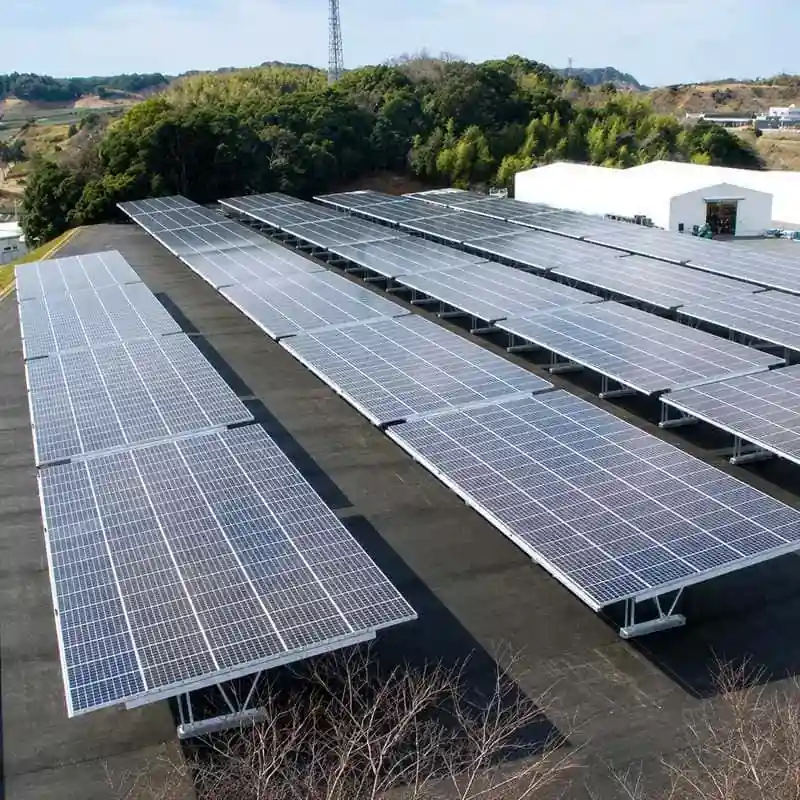
Solar Carport Mount for 40 Panels
Larger residential or light-commercial canopy layout for more parking coverage and higher PV capacity.
Residential Solar Carport Applications
Home solar carport systems are used when rooftop space is limited or when the buyer wants parking protection and solar generation in the same structure.
Home Driveways
Compact PV canopy structures for private driveways and outdoor parking areas.
Villa Parking
Customized residential solar carport frames for villas, courtyards and private parking spaces.
Home EV Charging
Solar carport structures that can support EV charging-ready residential parking projects.
Small Distributed PV
Residential and light-commercial canopy systems for small distributed photovoltaic projects.
Residential Carport Frame Design and Appearance
Residential solar carport buyers usually care about both function and appearance. The carport frame should provide enough vehicle clearance, fit the driveway or home parking area, support the PV module layout and maintain a clean canopy appearance.
Easy Solar can configure posts, beams, braces, rails, base plates, clamps and optional waterproof components according to the project drawings and residential parking requirements.
- Custom span, clearance height and column position for home parking
- Carport frame for solar panels with clean structural appearance
- Concrete foundation and selected ground screw options
- Portrait or landscape PV module layout according to canopy size
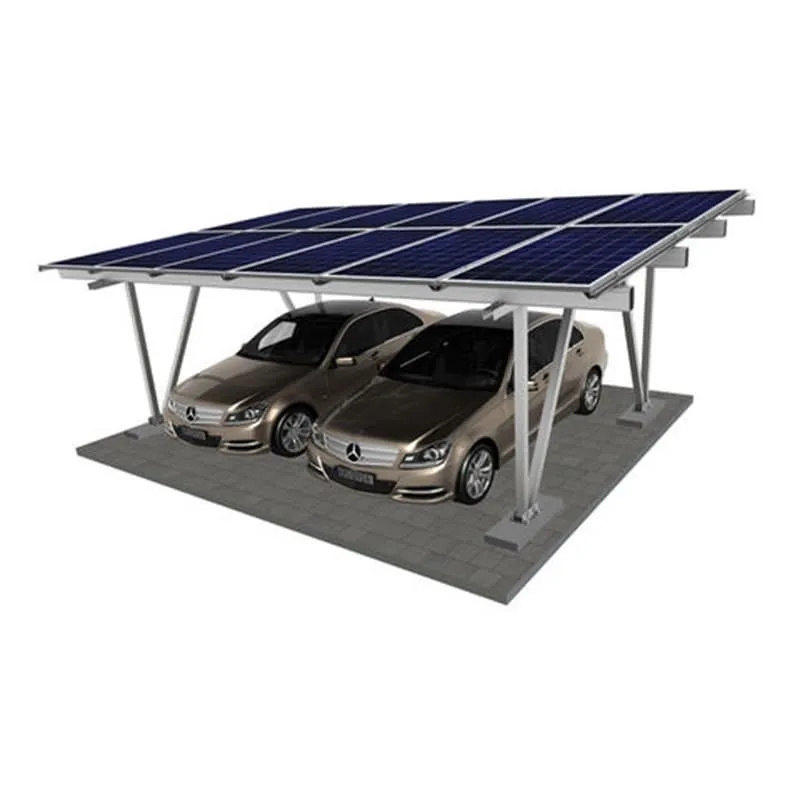
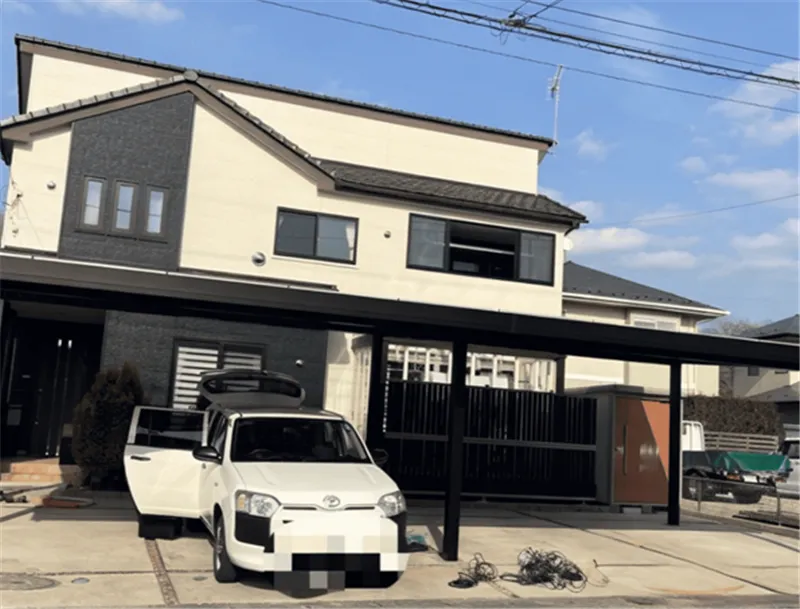
Waterproof and EV Charging-Ready Residential Solar Carports
Residential projects may require simple shaded parking, or a more integrated canopy with rainwater drainage and EV charging-ready layout. Waterproof options can include waterproof rails, drainage channels, water guide structures or sealing parts for selected designs.
For projects where waterproofing is the primary requirement, use the dedicated Waterproof Solar Carport Mounting System page for drainage and canopy sealing details.
- Optional waterproof rails, drainage channels and water guide components
- Residential EV charging-ready parking canopy structure
- Compact 1-car and 2-car PV canopy layouts
- View waterproof solar carport mounting system →
Residential Solar Carport Mounting Components
Residential carport projects need matched structural parts and PV mounting components for reliable installation and repeatable supply.
Posts & Columns
Configured according to parking size, canopy height, foundation and local load requirements.
Beams & Braces
Main beams, secondary beams and braces for residential carport frame stability.
Solar Mounting Rails
PV mounting rails support module alignment and secure residential canopy installation.
Mid & End Clamps
Module clamps for framed PV modules on the residential solar carport structure.
Waterproof Parts
Optional waterproof rails, drainage channels and sealing components for selected designs.
Fasteners & Grounding
Stainless steel fasteners, bolts, grounding clips and bonding accessories for complete supply.
Information Needed for a Residential Solar Carport Quote
Residential carport quotation should be based on site dimensions, module layout and local installation requirements, not only the number of parking spaces.
Parking Space
Provide driveway size, 1-car or 2-car layout, vehicle clearance and preferred column position.
Module Layout
Confirm module size, quantity, orientation and target system capacity.
Canopy Requirement
Confirm waterproof, non-waterproof, EV charging-ready or appearance requirements.
Site Conditions
Provide project location, wind load, snow load, foundation preference and available drawings.
Residential Solar Carport Mounting System Manufacturer
Easy Solar supports distributors, installers, EPC contractors and OEM customers with factory-direct residential solar carport structures, component matching, project packaging and export-ready supply.
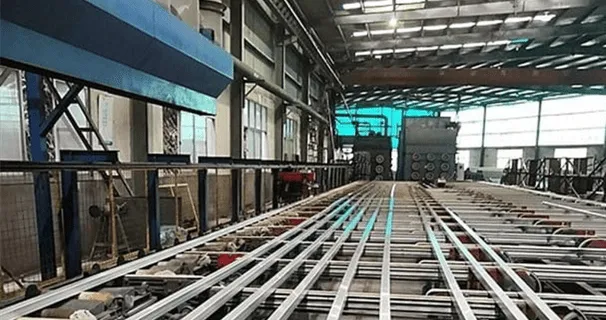
Manufacturing Control
Posts, beams, rails, clamps, base plates and fastening components can be supplied according to project drawings and order quantity.
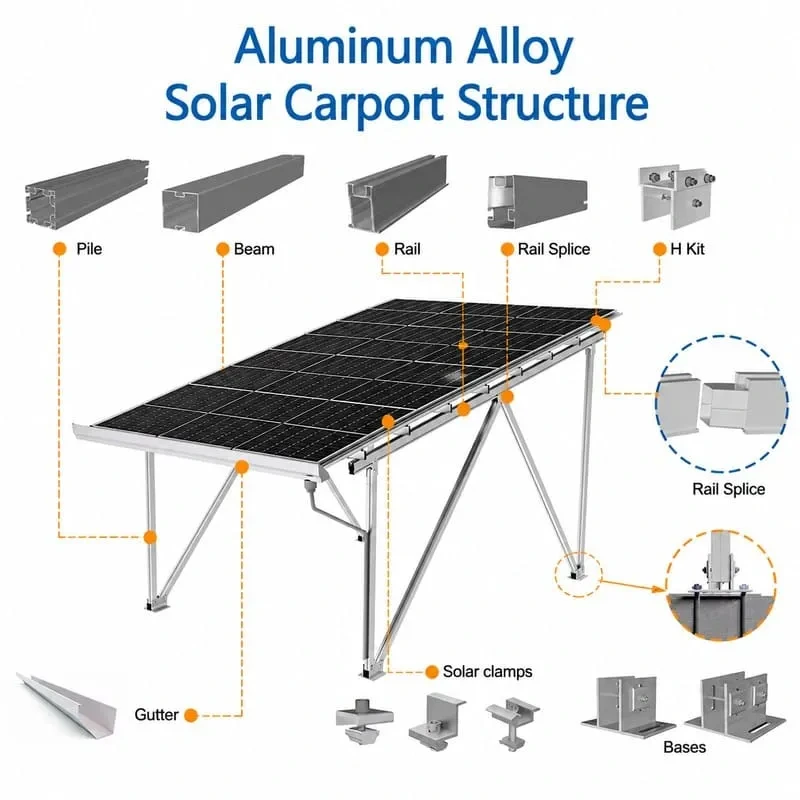
Component Matching
Matched components help reduce on-site adjustment and improve installation efficiency for home and small project carports.
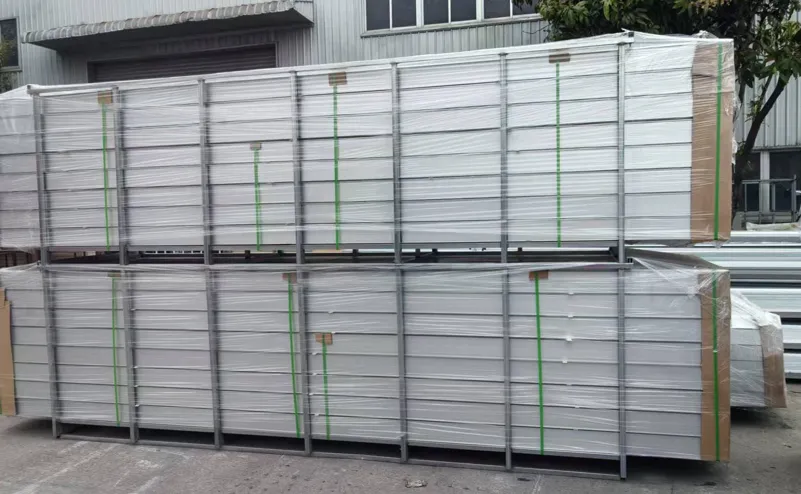
Export-Ready Supply
Bulk orders, distributor supply, project shipments and customized packaging are available for residential carport customers.
Residential Solar Carport Mounting System Specifications
Specifications can be customized by parking layout, module size, canopy appearance, span, clearance height, wind load, snow load and foundation condition.
| Product Name | Residential Solar Carport Mounting System / Home Solar Carport Structure / Residential PV Carport Canopy |
|---|---|
| Application | Home parking spaces, villas, private driveways, residential EV charging areas and small distributed PV projects |
| Layout Options | 1-car carport, 2-car carport, compact carport, cantilever carport, 16-panel layout, 40-panel layout and custom residential canopy designs |
| Main Components | Posts, columns, beams, braces, base plates, mounting rails, module clamps, fasteners, grounding components and optional waterproof parts |
| Foundation Options | Concrete foundation and selected ground screw foundation options depending on site condition and engineering requirements |
| Waterproof Option | Waterproof rails, drainage channels and water guide components available for selected residential PV canopy designs |
| Module Layout | Portrait or landscape layout customized according to module size, parking space and canopy design |
| Design Support | Project-based support for span, clearance height, appearance, wind load, snow load, foundation and parking layout |
| Buyer Type | Solar installers, distributors, wholesalers, OEM customers, residential project developers and small EPC contractors |
Request a Residential Solar Carport Quote
Send Easy Solar your parking space size, PV module size, preferred 1-car or 2-car layout, waterproof requirement, project location and foundation preference. Our team will help you prepare a residential solar carport mounting system component list and factory-direct quotation.
- Parking space size and number of vehicles
- PV module size and module arrangement
- Preferred 1-car, 2-car, 16-panel or 40-panel layout
- Waterproof or non-waterproof requirement
- Foundation type and site condition
- Wind load, snow load and project location
- Drawing, site photos or installation plan
Residential Solar Carport Mounting System FAQ
Common questions from installers, distributors, homeowners, small EPC contractors and residential PV project buyers.
What is a residential solar carport mounting system?
A residential solar carport mounting system is a PV canopy structure used to install solar panels above home parking spaces, villas or private driveways. It provides parking protection and supports solar power generation for residential projects.
What is the difference between residential and commercial solar carports?
Residential solar carports usually focus on smaller parking layouts, home appearance, 1-car or 2-car designs and compact PV capacity. Commercial solar carports usually involve larger parking lots, multi-row layouts and more complex project design.
Can you provide a solar carport mount for 16 panels?
Yes. A 16-panel residential solar carport mount can be configured after confirming PV module size, parking layout, span, clearance height, wind load, snow load and foundation requirements.
Can you provide a solar carport mount for 40 panels?
Yes. A 40-panel layout can be used for larger residential or light-commercial carport projects, depending on module size, available parking area, structural design and local load requirements.
Can residential solar carports support EV charging?
Yes. Residential solar carport structures can be used for EV charging-ready parking areas. Charger selection and electrical integration should be handled by the installer or project electrical partner.
Can a residential solar carport be waterproof?
Yes. Waterproof rails, drainage channels, water guide components and sealing parts can be selected for residential projects where rain protection is important.
What foundation options are available?
Common options include concrete foundations and selected ground screw solutions. The final foundation type should be selected according to soil condition, structural design and local engineering requirements.
What information is needed for a residential carport quote?
Please provide parking space size, number of vehicles, PV module size, desired module layout, waterproof requirement, project location, wind load, snow load, foundation preference and available drawings or site photos.