
Corrugated Roof Solar Mounting Brackets for Metal Roofs
Easy Solar supplies factory-direct corrugated metal roof solar mounting brackets for PV projects. Choose hanger bolts with L feet, aluminum rails, mini rail options, mid clamps, end clamps and EPDM waterproof sealing parts for mounting solar panels on corrugated metal roof profiles.
- Corrugated Roof Solar Mounts
- Hanger Bolts & L Feet
- EPDM Waterproof Sealing
- AL6005-T5 Aluminum
- SUS304 Fasteners
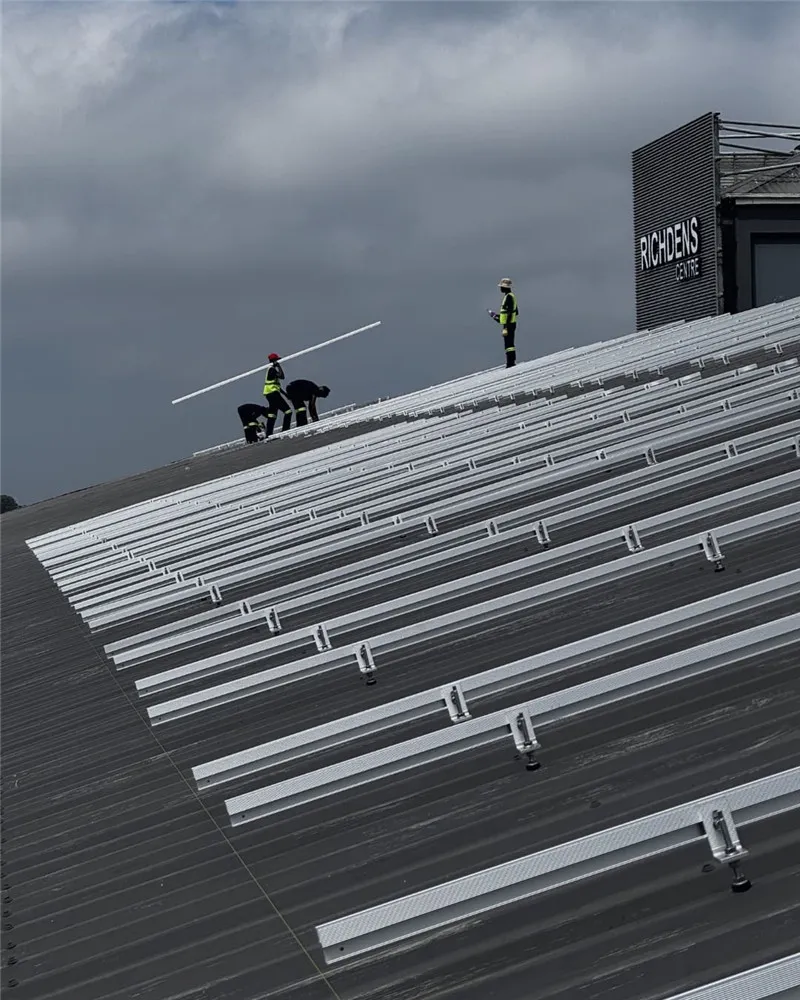
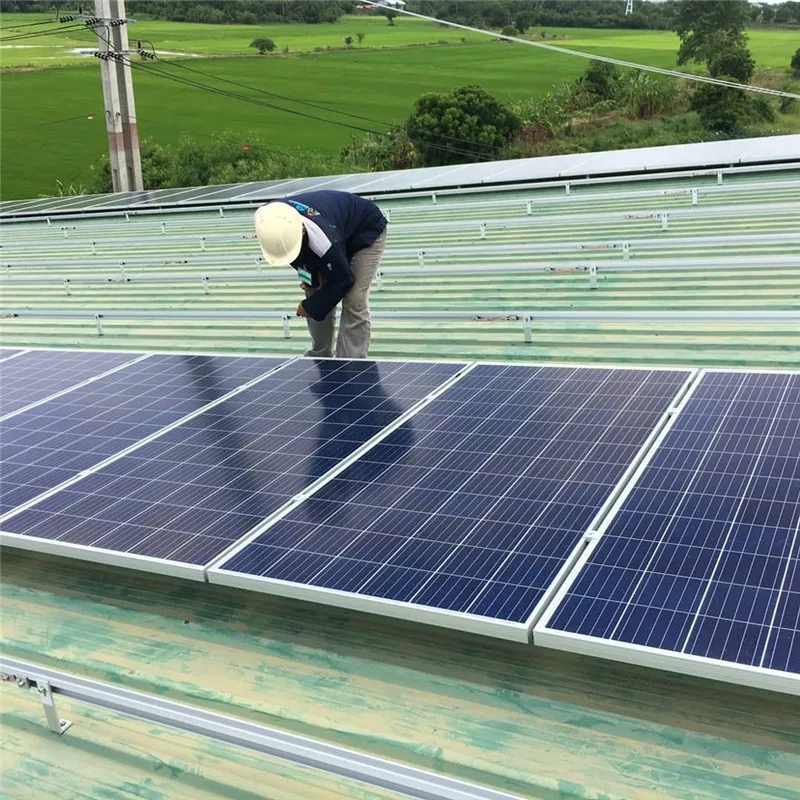
Mounting Solar Panels on Corrugated Metal Roofs
Corrugated roof solar mounting normally uses a roof attachment that follows the corrugated profile and transfers load to timber rafters, steel purlins or another approved roof structure. The most common system uses hanger bolts, L feet, aluminum rails, module clamps and EPDM sealing washers.
This page is focused on corrugated roof solar mounting brackets and corrugated roof solar mounts. Broader metal roof terms should link to the parent Metal Roof Solar Mounting System page, while trapezoidal roof brackets and standing seam clamps should remain on their own child pages.
- For corrugated sheet metal roofs, sinusoidal corrugated roofs, fibre cement roofs and selected sandwich panel roofs
- Hanger bolt with L foot, long rail, mini rail and direct-fix bracket options
- EPDM washers, rubber gaskets and stainless steel fasteners for waterproof roof penetration support
- Suitable for commercial, industrial, agricultural and residential corrugated roof PV projects
Corrugated Roof Solar Mounting Options
Select the bracket according to roof profile, purlin type, panel layout, roof pitch, wind load, snow load and waterproofing requirements.
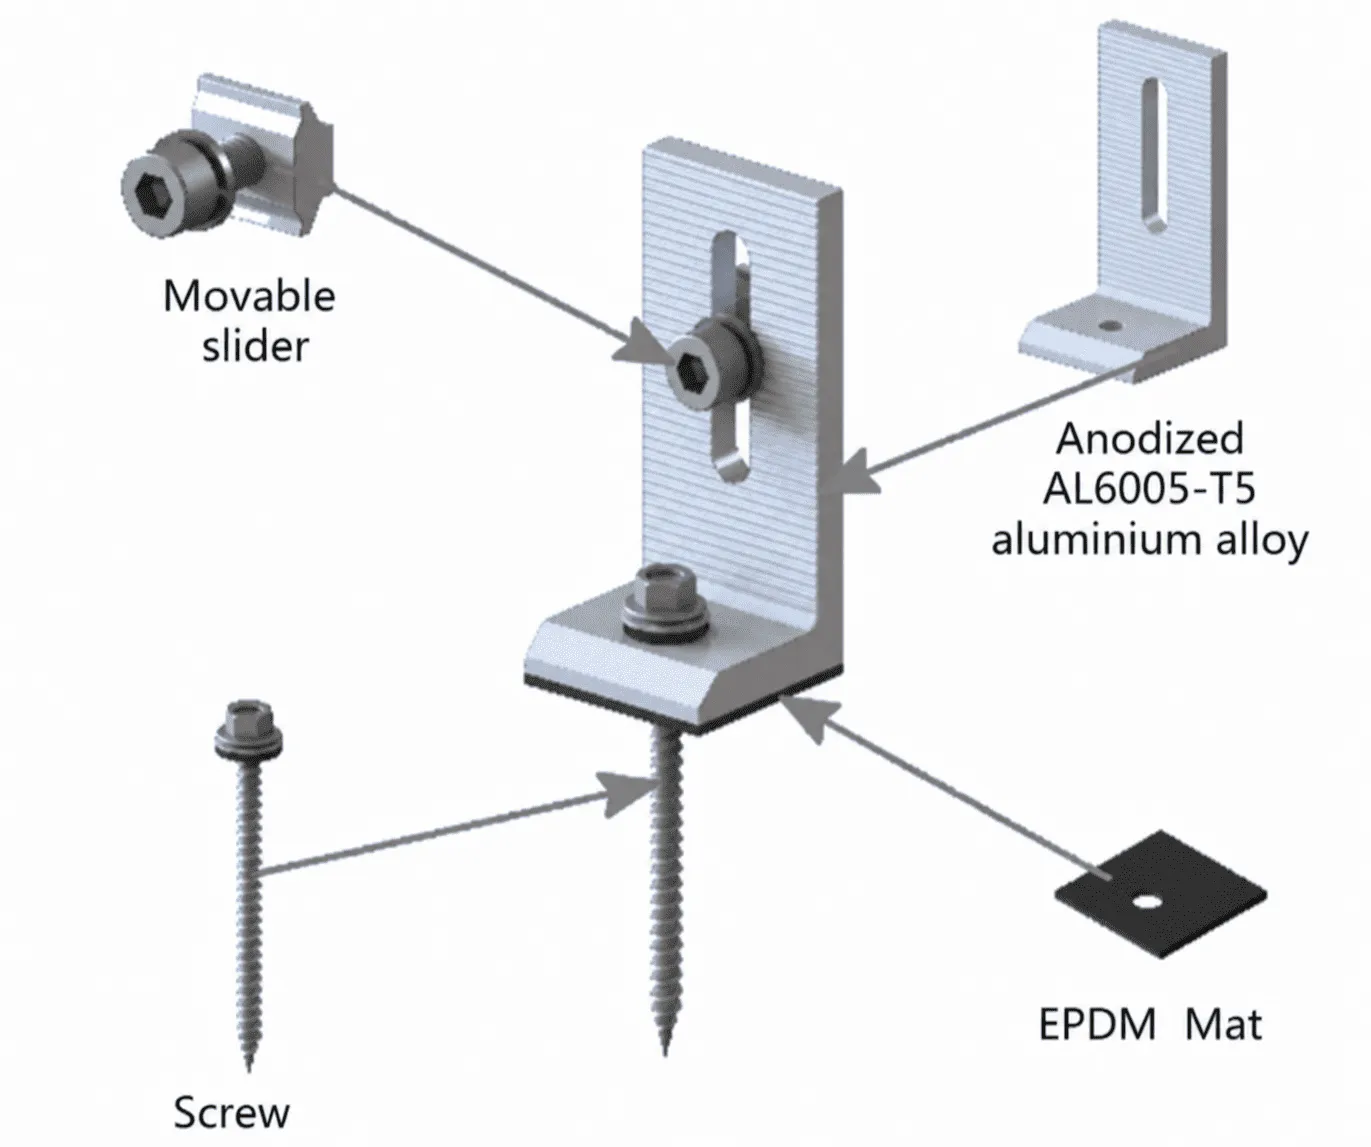
Hanger Bolt with L Foot Mounting
A classic corrugated metal roof solar mount for penetrative fixing into timber rafters or steel purlins. Includes hanger bolt, L foot, EPDM washer, rail and clamps.
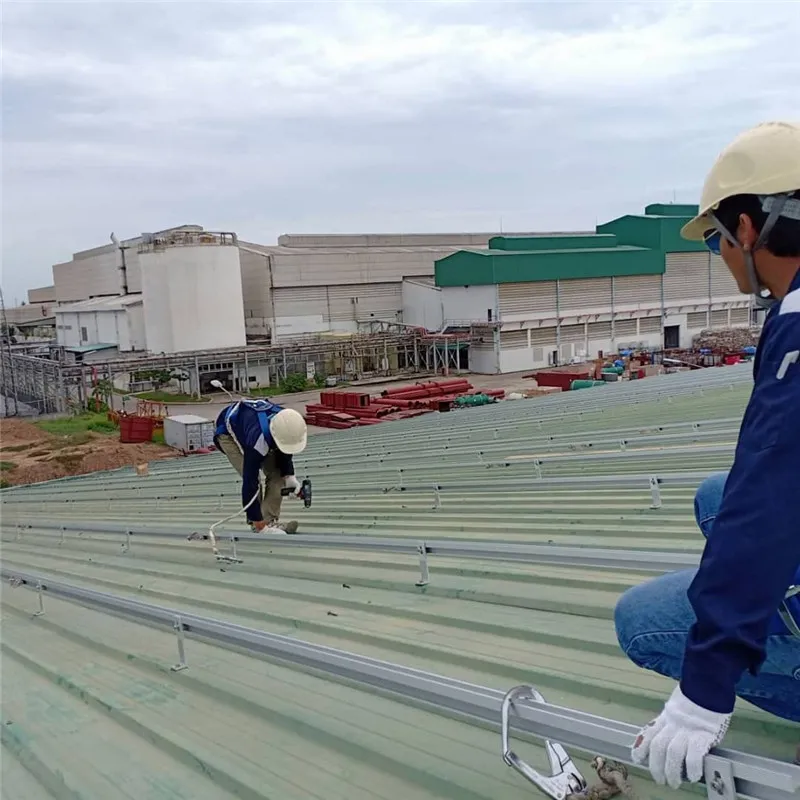
Long Rail Corrugated Roof Mounting
Rail-based corrugated roof mounting supports standard portrait or landscape module layouts with mid clamps, end clamps, rail splices and grounding accessories.
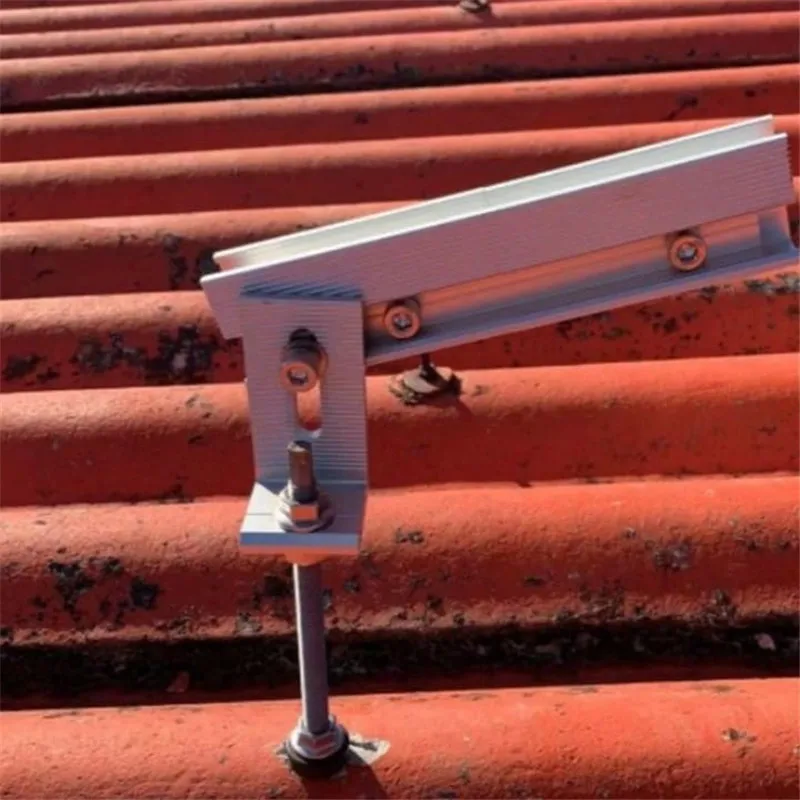
Mini Rail / Direct-Fix Mounting
Compact mini rail or direct-fix brackets can reduce rail length and simplify installation for selected corrugated roof solar panel mounting projects.
Designed for Secure, Waterproof Corrugated Roof PV Installation
Our corrugated metal roof solar mounting system is built around the details installers ask for most: stable fixing, weatherproof sealing, matched components and project-based support.
Secure Roof Fixing
Hanger bolts or roof brackets connect the PV racking system to the approved roof structure instead of relying only on thin sheet metal.
EPDM Waterproof Support
EPDM washers, rubber gaskets and correct compression help seal roof penetrations around fasteners.
Flexible Layouts
Long rail and mini rail options can support portrait or landscape module layouts according to module size and roof profile.
Factory Kit Supply
Rails, clamps, fasteners, grounding and packing can be matched as a complete corrugated roof solar mounting kit.
Compatible Corrugated Roof Applications
The best mounting bracket depends on corrugation shape, roof sheet thickness, purlin material, roof pitch and waterproofing requirements.
Corrugated Sheet Metal
Common application for hanger bolts, L feet, rails and module clamp-based PV mounting systems.
Sinusoidal Corrugated Roofs
Requires profile-aware fastener position and matched EPDM washer or sealing pad selection.
Corrugated Fibre Cement
May require project review for fastener type, roof condition, load path and local installation requirements.
Selected Sandwich Panels
Can use compatible fasteners or brackets after confirming roof sheet, insulation and structural support.
Corrugated Metal Roof Solar Mounting Components
Use these component terms in product images, alt text and internal links to strengthen page relevance for solar panel corrugated roof mounting brackets.
Solar Hanger Bolts
SUS304 hanger bolts connect the PV mounting structure to timber rafters or steel purlins.
Solar L Feet
L foot brackets connect hanger bolts or roof fasteners to aluminum mounting rails.
Aluminum Rails
PV mounting rails support module rows, alignment and load transfer across the roof structure.
Mid & End Clamps
Module clamps fix framed solar panels to long rails or compact mini rail structures.
EPDM Washers
EPDM washers and rubber gaskets help seal fastener penetrations on corrugated roofs.
Fasteners & Grounding
Stainless steel bolts, grounding clips and bonding accessories complete the PV racking system.
EPDM Sealing and Purlin Fixing for Corrugated Roofs
Many corrugated roof solar mounts use fasteners that pass through the roof sheet. EPDM washers, rubber gaskets and correct fastener compression are important for waterproof support around the penetration point.
For final component selection, confirm corrugation shape, roof sheet thickness, purlin type, roof pitch, module layout, wind load, snow load and local installation requirements.
- EPDM washer and rubber gasket options for roof penetration sealing
- Hanger bolt choices for timber rafters and steel purlins
- L foot, adapter plate, long rail and mini rail options for different layouts
- Project-based bill of materials, quotation and export packaging support
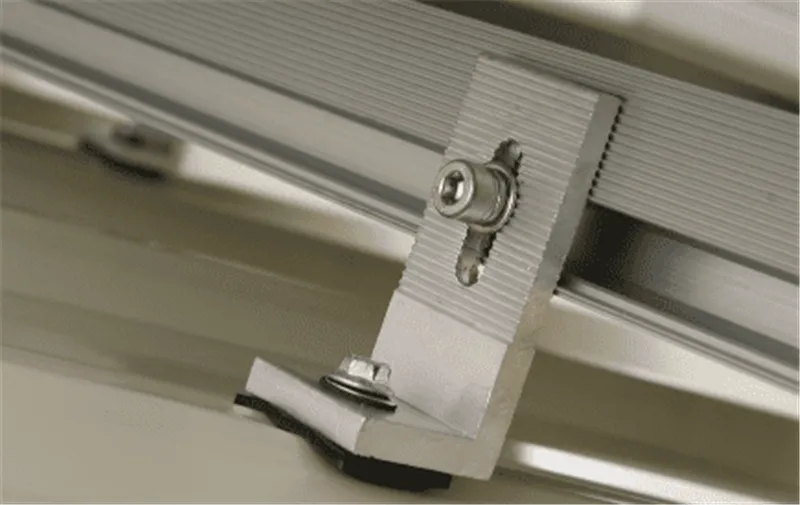
Corrugated Roof Solar Mounting System Specifications
Use this table as commercial product data. Replace any project-dependent value with your engineering confirmation before publishing.
| Product Name | Corrugated Metal Roof Solar Mounting / Corrugated Roof Solar Mounting Brackets |
|---|---|
| Roof Compatibility | Corrugated sheet metal roof, sinusoidal corrugated roof, corrugated fibre cement roof and selected sandwich panel roofs |
| Mounting Options | Hanger bolt with L foot, long rail mounting, mini rail mounting and direct-fix bracket configurations |
| Main Components | Hanger bolts, L feet, aluminum rails, mid clamps, end clamps, EPDM washers, fasteners and grounding components |
| Material | AL6005-T5 aluminum alloy, SUS304 stainless steel fasteners, EPDM rubber and project-specific accessories |
| Module Layout | Portrait or landscape layout according to module size, roof profile and project design |
| Waterproof Support | EPDM washers, rubber gaskets, sealing pads and correct fastener compression depending on roof type |
| Design Support | Project-based support for corrugation profile, purlin type, wind load, snow load, module layout and bill of materials |
| Buyer Type | EPC contractors, solar installers, distributors, wholesalers, OEM customers and corrugated metal roof PV project developers |
How to Choose Solar Panel Mounting Brackets for Corrugated Roofs
Use this section to help buyers provide the correct project information for quotation and reduce back-and-forth emails.
Confirm Roof Profile
Provide corrugated roof photos, sheet profile, rib shape, roof thickness and roof pitch if available.
Check Purlin Type
Confirm timber rafter, steel purlin, sandwich panel or other approved roof structure.
Select Mounting Method
Choose hanger bolt L foot, long rail, mini rail or direct-fix bracket configurations.
Match Full Kit
Confirm rails, clamps, EPDM washers, fasteners, grounding, packing and order quantity.
Factory-Direct Corrugated Roof Solar Mounts
Easy Solar supports component matching, OEM packaging and export-ready supply for corrugated metal roof solar mounting projects.
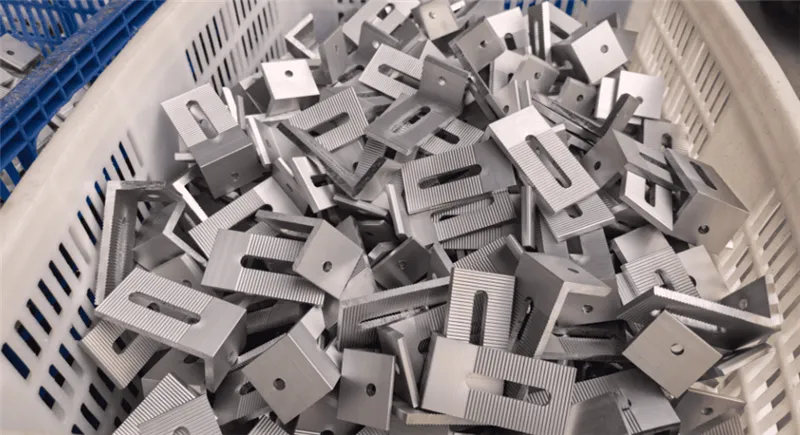
Manufacturing Control
Hanger bolts, L feet, rails, clamps, EPDM washers and corrugated roof mounting components for project and wholesale orders.
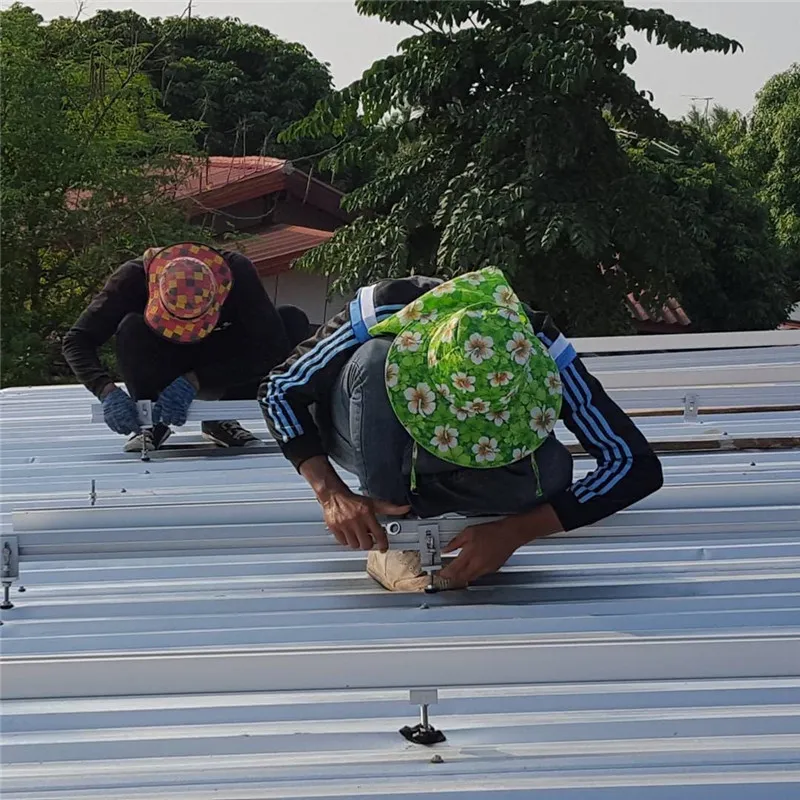
Component Matching
Matched parts help installers reduce on-site adjustment and improve corrugated roof PV installation efficiency.
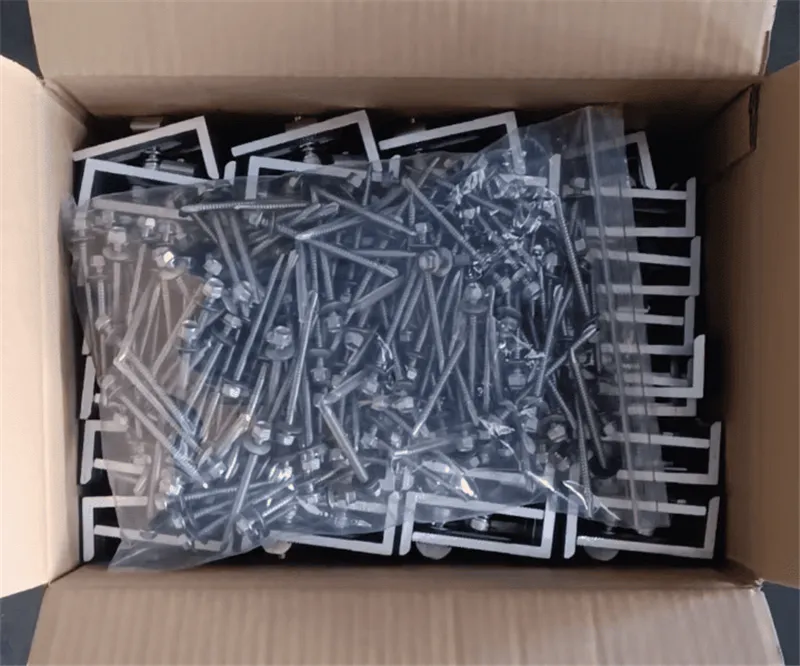
Export-Ready Supply
Bulk orders, distributor supply, project shipments and customized packaging are available for international customers.
Corrugated Roof Solar Mounting FAQ
FAQ content targets corrugated roof solar mounting brackets, hanger bolts, L feet, waterproofing and quotation intent.
What are corrugated roof solar mounting brackets?
Corrugated roof solar mounting brackets are PV racking attachments used to install solar panels on corrugated metal roof profiles. A complete kit usually includes roof attachments, hanger bolts or brackets, L feet, aluminum rails, mid clamps, end clamps, EPDM washers, fasteners and grounding components.
How do you mount solar panels on a corrugated metal roof?
Most projects use hanger bolts with L feet or profile-matched brackets. The attachment connects to timber rafters, steel purlins or another approved roof structure, then aluminum rails and module clamps hold the solar panels.
Can hanger bolts be used for corrugated roof solar mounts?
Yes. Hanger bolts with L feet are commonly used on corrugated metal roofs when the bolt can connect to timber rafters or steel purlins and the roof penetration can be sealed correctly.
How is waterproofing handled on corrugated roof solar mounting?
Waterproof support is usually handled with EPDM washers, rubber gaskets, sealing pads and correct fastener compression around the penetration point. Final details depend on the roof profile, fastener type and project conditions.
Are corrugated roof solar mounts suitable for portrait and landscape layouts?
Yes. Long rail and selected mini rail systems can support portrait or landscape layouts when the rail direction, clamp position and module size are confirmed in the project design.
What is the difference between corrugated and trapezoidal roof solar mounting?
Corrugated roofs usually have wave-like or sinusoidal profiles, while trapezoidal roofs have angled rib profiles. They may require different brackets, sealing pads and fastener positions, so each roof profile should be confirmed before quotation.
What information is needed for a corrugated roof mounting quote?
Please provide roof photos, corrugated profile, purlin type, roof sheet thickness, roof pitch, PV module size, module layout, wind load, snow load and estimated order quantity.
Can Easy Solar supply OEM corrugated roof solar mounting kits?
Yes. Easy Solar can support factory-direct supply, OEM packaging, component matching and bulk order quotations for corrugated metal roof solar mounting projects.
Request a Corrugated Metal Roof Solar Mounting Quote
Send Easy Solar your corrugated roof photos, roof profile, purlin type, PV module size and project layout. Our team will help you select suitable hanger bolts, L feet, rails, clamps, EPDM washers and accessories for a factory-direct quotation.
- Corrugated roof photos and profile
- Purlin type and roof sheet thickness
- PV module size and module layout
- Wind load and snow load requirements
- Project capacity and order quantity