
Trapezoidal Metal Roof Solar Mounting
Start with the trapezoidal rib geometry, sheet material and thickness, roof construction and verified load-bearing path. Then select the module-support architecture and sealing detail that belong to the approved mounting system.
- Sheet / Cladding Fixing
- Substructure Fixing
- Short Rail / Continuous Rail
- Direct-Attach Options
- System-Specific Sealing

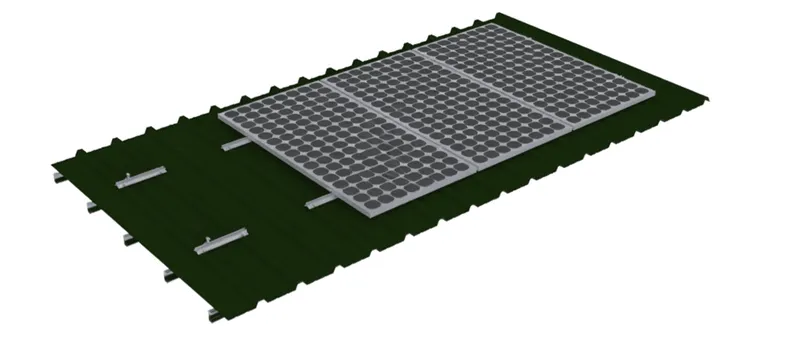
Decide Whether the Mounting Loads the Sheet or the Substructure
Trapezoidal roofs can use more than one valid attachment strategy. The correct method depends on the roof-panel construction, tested mounting product and the structure below the sheet.
- Sheet / cladding attachment: engineered screws, rivets, short rails or brackets transfer load into a roof sheet that meets the product requirements.
- Substructure attachment: solar fasteners or brackets pass through the covering and engage timber, steel purlins, decking or another approved support.
- Sandwich panels: require product- and panel-specific review; a detail approved for single-skin sheet should not be copied automatically.
- Use published or project-specific load data for the actual sheet, fastener and support condition.
Choose Short Rail, Continuous Rail or Direct-Attach After the Load Path Is Confirmed
These are module-support arrangements, not substitutes for verifying the roof attachment underneath them.
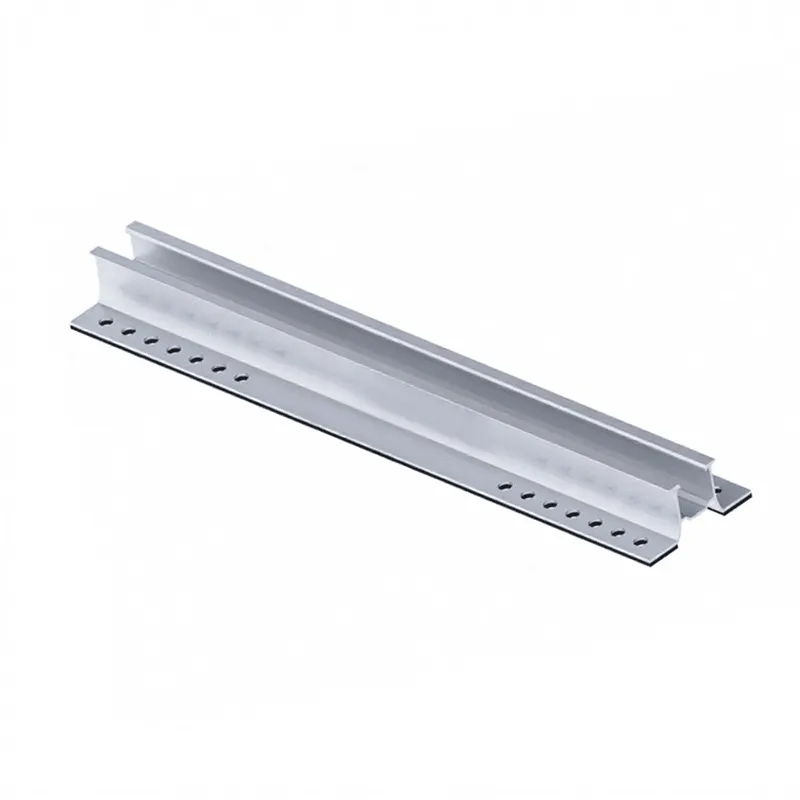
Short Rail / Mini Rail
Compact rail sections can attach directly to compatible trapezoidal sheet systems. Rib geometry, sheet thickness, screw/rivet specification and fixing density remain product-specific.

Continuous Rail
A continuous rail connects through compatible roof fixtures or structural fasteners. Rail span, splice positions, thermal movement and module-clamp locations must follow the selected system.

Bracket / Direct-Attach
Some tested brackets support rail-less module interfaces, while others act as the base for a rail. The bracket geometry and module connection must be approved as one system.
Measure the Roof Before the BOM Is Set
The profile, sheet construction, module data and structural criteria determine product fit and attachment spacing.
Rib Geometry
Rib height, crest width, rib spacing, flank angle and available fixing surface.
Sheet & Support
Steel/aluminum sheet thickness, single-skin or insulated construction, purlin/deck type and support spacing.
PV Module
Module dimensions, frame, approved clamp zones, orientation and preliminary array layout.
Design Basis
Project location, roof zones and applicable wind, snow and other structural requirements.
Use the Fastener and Seal Specified for the Chosen Attachment
There is no single “EPDM waterproof” rule for every trapezoidal-roof mounting system. Sealing depends on where the fixing is installed and how the product is designed.
- Use the specified screw or rivet at the approved rib, crown or structural fixing location.
- Use the documented EPDM washer/pad, butyl component, gasket or other sealing detail supplied for the attachment.
- Apply the required tightening method so the seal is neither loose nor over-compressed.
- Check corrosion compatibility between roof sheet, bracket/rail and fasteners.
- Follow panel-manufacturer requirements for insulated metal panels and special roof constructions.

Use Model-Level Data for the Final Attachment and Module Interface
Final dimensions, materials and load values should come from the selected system documentation and project calculation.
| Roof profile | Measured trapezoidal rib/crest geometry and verified roof-panel type. |
|---|---|
| Load-bearing path | Approved sheet/cladding attachment or structural fixing into timber, steel, deck or another verified support. |
| Sheet construction | Material, thickness/gauge, single-skin or insulated panel construction and roof condition. |
| Module support | Compatible short rail, continuous rail or direct-attach architecture with approved module-frame interface. |
| Fastening data | Product-specific screw/rivet type, fixing pattern, spacing, installation torque and verified structural capacity. |
| Roof weathering | System-specific EPDM, butyl, gasket, washer or other documented sealing method. |
| Materials | Actual rail, bracket and fastener materials/coatings according to the selected product and corrosion environment. |
| Project calculation | Attachment and support spacing based on module layout, roof zones and applicable structural design criteria. |
Send the Roof Profile Before Selecting the Mounting Hardware
Provide roof photos and dimensions, sheet/support information, module data and project design inputs. The load path and module-support architecture can then be matched to the actual roof.
- Roof photos and rib / crest dimensions
- Sheet material, thickness and roof construction
- Purlin / substructure information if relevant
- PV module datasheet and preliminary layout
- Project location and structural design criteria
Trapezoidal Metal Roof Mounting Questions
Can PV mounting be fixed directly to trapezoidal sheet metal?
Yes, some engineered systems are designed and tested for sheet-only attachment. The roof geometry, sheet material/thickness, fastener pattern and project loads must satisfy the selected product requirements.
When should the attachment connect to the substructure?
Use a structural-fastener path when the selected system is designed to transfer load into timber, steel purlins, decking or another approved support rather than relying on the roof sheet.
Are short rails and direct-attach brackets the same system?
No. Both can reduce continuous rail, but their module interface, bracket/rail geometry, fastening pattern and structural data are product-specific.
What should I send for a quotation?
Send roof photos and rib dimensions, sheet/support information, module data/layout, project location/design criteria and any roof-manufacturer restrictions.