
Greenhouse & Farm Facility PV Mounting
Greenhouse PV and conventional farm-building rooftop PV should not be treated as the same mounting problem. Start with the load-bearing frame, roof or cladding system, PV integration method, crop-light requirements, drainage and maintenance access before selecting rails, clamps, anchors or integrated roof details.
- Greenhouse Add-On
- Integrated PV Roof
- Farm-Building Rooftop
- Structural Capacity Review
- Light & Drainage Coordination
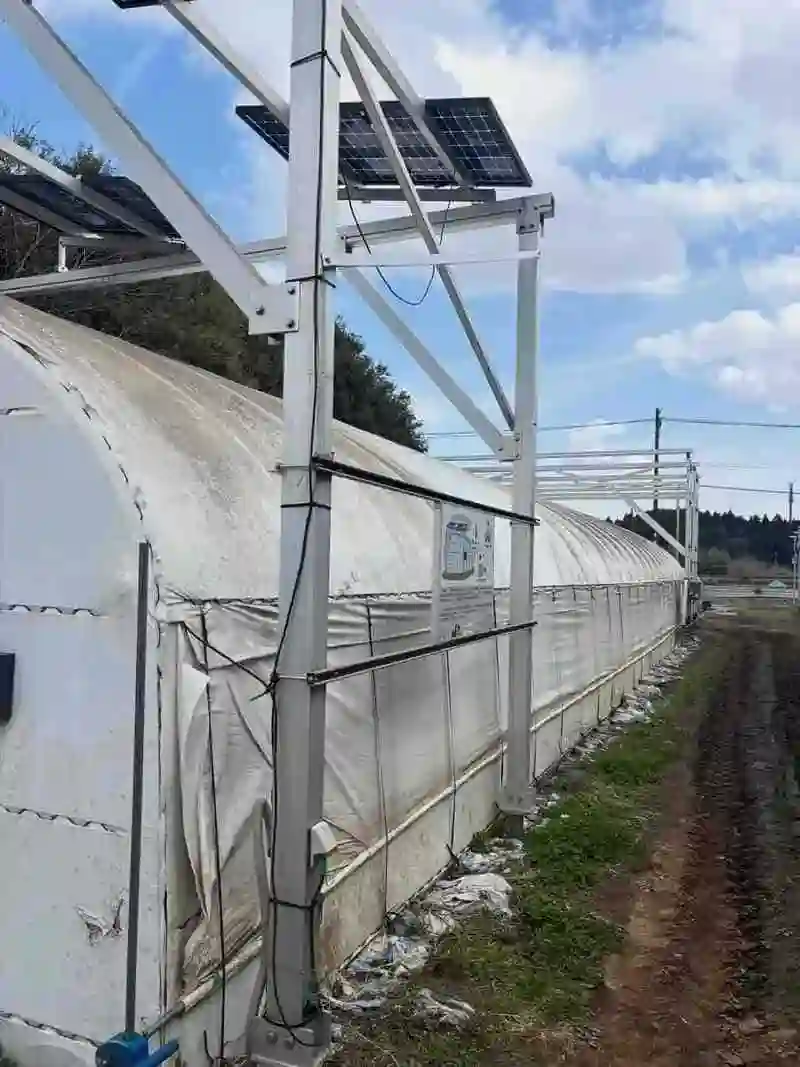
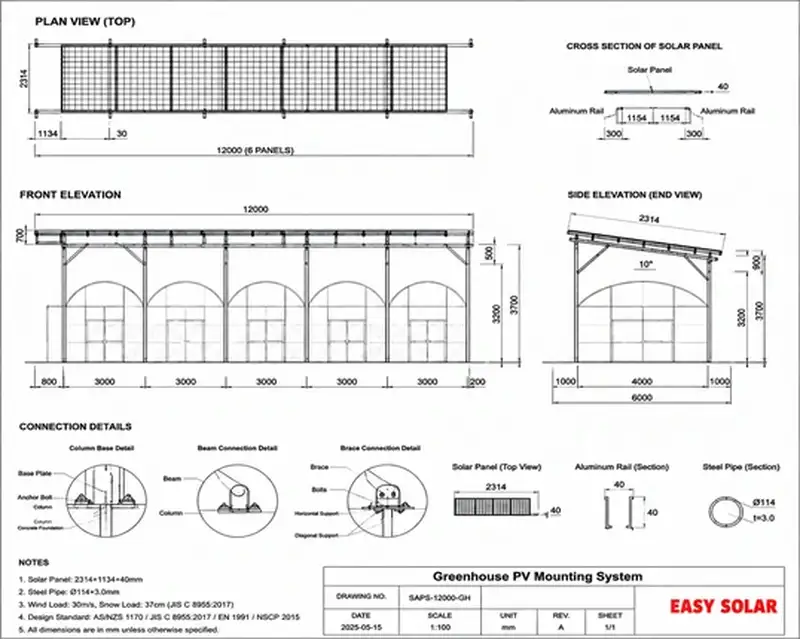
Separate Greenhouse PV from Conventional Farm-Roof Solar
A greenhouse is a controlled growing environment, so PV coverage can affect light, temperature, ventilation and crop production. A barn, shed or equipment building is normally a conventional rooftop-PV application unless the PV system is directly part of a dual-use agricultural function.
- For greenhouses, coordinate the PV layout with crop light, ventilation, gutters, vents and greenhouse operation.
- For farm buildings, select the mounting path from the actual roof profile and structural support.
- Do not assume glass, polycarbonate and metal roofs use the same attachment or sealing detail.
- Use the existing structure only after its capacity and connection path have been verified.
Choose the Mounting Architecture Before the Hardware
The roof interface, crop-light effect and weathering responsibility change with the integration method.
Existing-Greenhouse Add-On
PV is attached to a verified greenhouse frame or secondary structural member while the existing roof or cladding remains a separate building-envelope system.
Integrated PV Greenhouse Roof
PV modules form part of, or replace part of, the roof envelope. Structural support, light transmission, drainage and weathering must be designed together.
Farm-Building Rooftop PV
Barns, sheds and service buildings normally follow conventional roof-mount logic: identify roof profile, load-bearing support, attachment and weathering detail.
PV Coverage Is Also a Horticultural Design Variable
Opaque or semi-transparent PV changes the light entering the greenhouse. Module coverage, pattern, orientation and transparency should therefore be evaluated with the crop and greenhouse climate strategy, not selected from a generic mounting specification.
- Define the crop-production area and any required minimum or target light conditions.
- Review module coverage ratio, transparency and array pattern with the agronomic design team.
- Keep vents, ridge openings, screens, gutters and climate-control equipment operable.
- Maintain practical access for cleaning, inspection and module replacement.
Greenhouse Inputs
- Greenhouse typeVenlo, tunnel, multi-span or other
- FrameMaterial, bays, purlins and connections
- CoverGlass, polycarbonate, film or integrated PV
- OpeningsRidge vents, louvers and service zones
- Crop/light briefCoverage or transmission criteria
- DrainageGutters, valleys and discharge routes
Verify the Load Path and Roof Interface Together
Do not choose a “waterproof accessory” before the structural attachment and roof-envelope responsibility are defined.
Structural Support
Identify the frame, purlin, rafter or other member that receives the PV loads and verify its capacity and connections.
Roof / Cladding Interface
Attachment to metal sheet, greenhouse frame, glass or polycarbonate requires different hardware and may require manufacturer-specific details.
Drainage & Weathering
Keep gutters, valleys and drainage paths functional and use only the sealing, flashing or integrated-roof detail documented for the selected system.
Information Needed Before the Mounting System Is Finalized
| Facility / greenhouse | Facility type, structural drawings, bay/span geometry, frame material, member spacing and existing connections. |
|---|---|
| Roof / cladding | Glass, polycarbonate, film, metal sheet or other covering, including slope, gutters, vents, skylights and manufacturer restrictions. |
| PV integration | Add-on roof array, integrated PV roof or conventional farm-building rooftop system, plus module model and preliminary layout. |
| Structural design basis | Existing capacity information and applicable dead, wind, snow, seismic and other project design actions. |
| Greenhouse operation | Crop/light requirements, ventilation, screens, climate equipment, irrigation, access and maintenance constraints where relevant. |
| Weathering / drainage | Required protection level, penetration or integrated-roof detail, gutter routes and discharge constraints. |
Use Product- and Facility-Level Data
| Attachment path | Exact structural member and connection used to transfer PV loads into the greenhouse or building frame. |
|---|---|
| Module interface | Module dimensions, frame, clamping zones, orientation and approved rail or integrated-roof connection. |
| Structural verification | Member, connection and existing-structure checks based on the project design actions and selected PV layout. |
| Materials & corrosion | Actual rails, brackets, fasteners, coatings and protective interfaces specified for the selected environment. |
| Envelope / drainage | Documented flashing, seal, clamp or integrated-roof detail, plus gutter and drainage coordination. |
| Project documents | Required layout, structural information, attachment details, BOM and installation/maintenance documentation within the agreed scope. |
Send the Structural, Roof and Module Information
Start with the greenhouse or facility drawings and roof/cladding details, then add the module datasheet, project design criteria and any crop-light, drainage or maintenance requirements.
- Greenhouse / facility structural drawings
- Roof or cladding material and member spacing
- PV module datasheet and preliminary layout
- Existing structural-capacity information if available
- Project wind, snow and other design criteria
- Crop-light, drainage and access requirements if relevant
Greenhouse & Farm Facility PV Questions
Is greenhouse PV the same as solar on a farm shed?
No. Greenhouse PV can affect the growing environment and may be integrated with the greenhouse envelope, while a farm shed is usually treated as a conventional rooftop-PV structure.
Can PV be mounted on any greenhouse roof?
No. The load-bearing frame, existing structural capacity, cladding system, attachment method, drainage and greenhouse operation all need to be checked for the actual facility.
What information is needed for a quotation?
Send the greenhouse or facility drawings, roof/cladding information, module data/layout, structural design criteria and any crop-light, weathering or maintenance requirements.