
Metal Roof Solar Mounting System
Select the roof attachment from the exact metal-roof profile, sheet or seam geometry, supporting structure and verified load path. Standing seam, trapezoidal and corrugated roofs can require different clamps, brackets, short rails or structural fasteners.
- Standing Seam
- Trapezoidal Sheet
- Corrugated Sheet
- Rail or Direct-Attach
- Profile-Specific Sealing
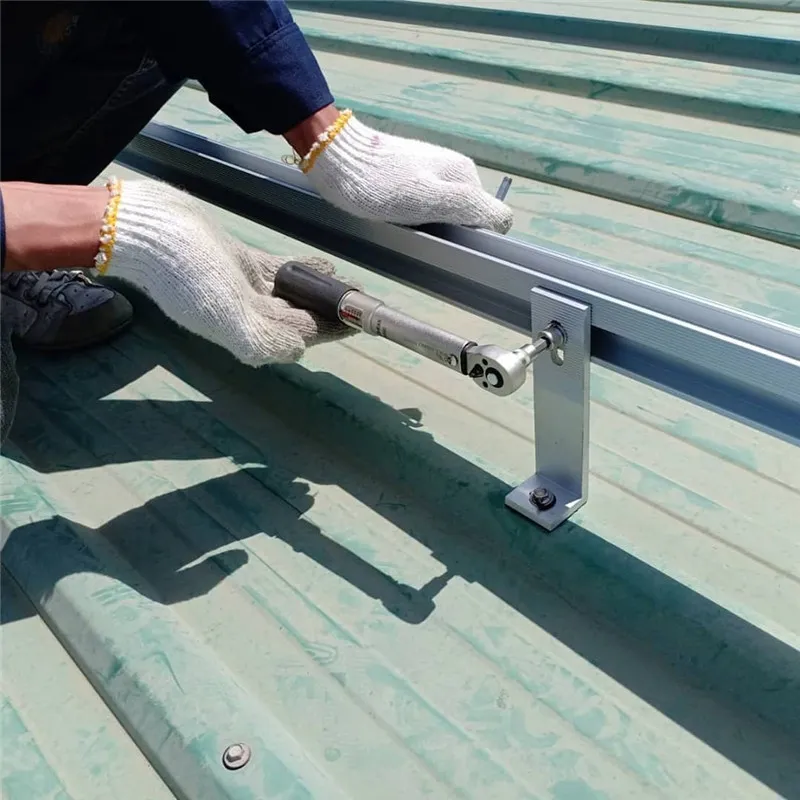
Start with the Metal Roof Construction
Use the dedicated child page for the detailed attachment logic of the identified roof profile.
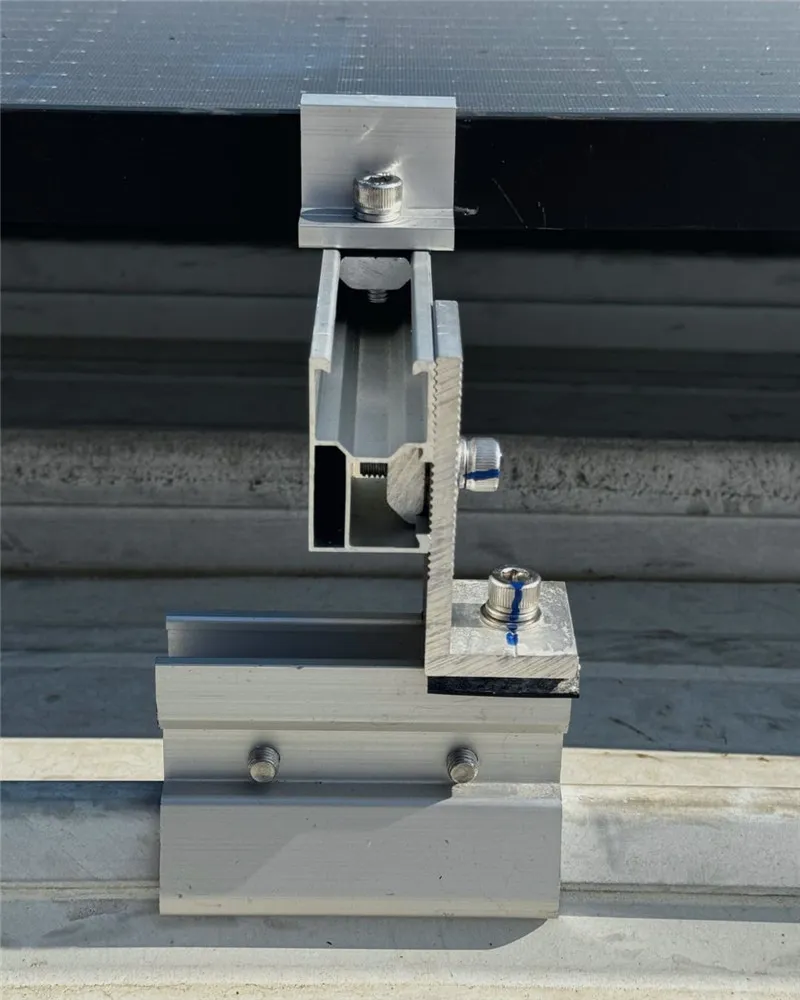
Standing Seam Roofs
Use a seam clamp proven for the exact seam profile and project loads. A compatible clamp can avoid roof-panel penetration while allowing the roof system to retain its intended movement.
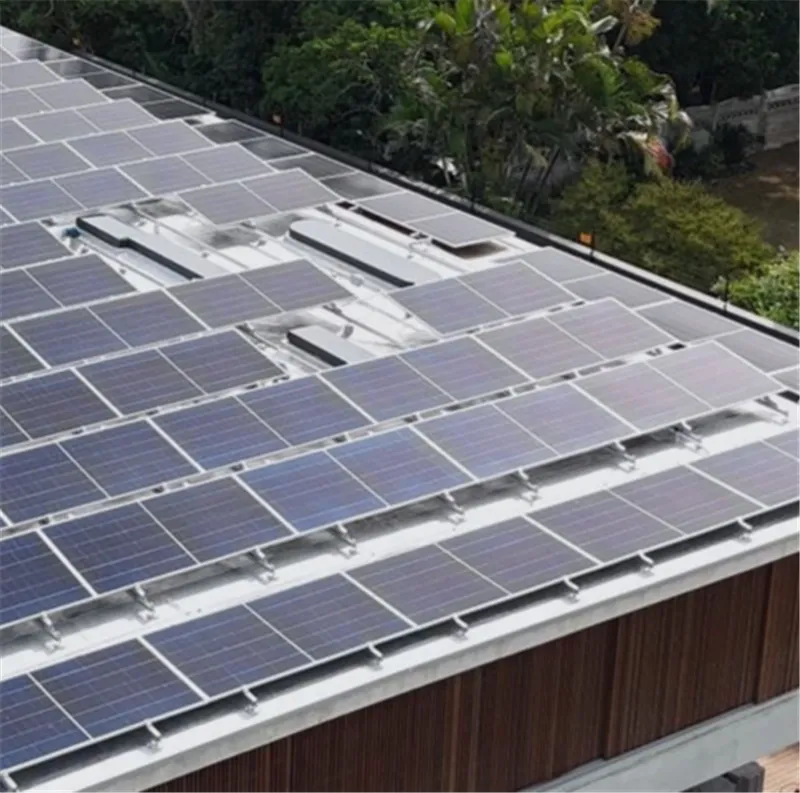
Trapezoidal Sheet Roofs
Depending on the approved system and sheet capacity, the attachment may fasten to the sheet itself or transfer load into the substructure. Rib geometry and sheet thickness matter.
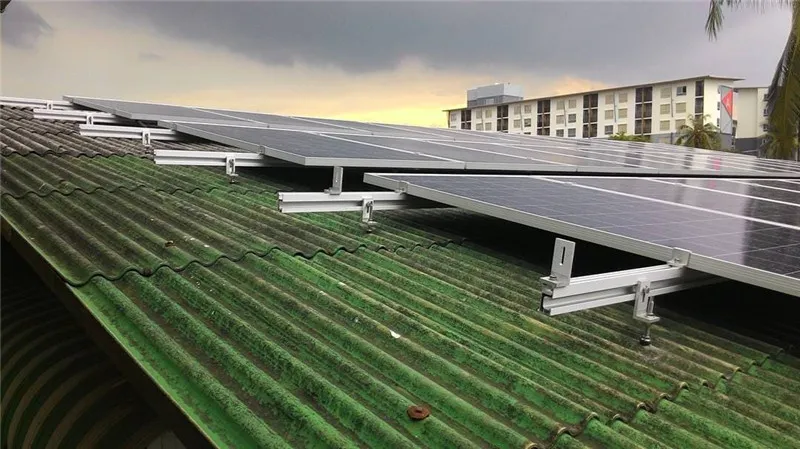
Corrugated & Exposed-Fastened Roofs
Many corrugated systems transfer load through the sheet into a deck, purlin or other support; some engineered products permit sheet-only attachment for defined profiles. Verify the actual system.
Decide Where the Roof Attachment Is Allowed to Carry Load
Profile shape alone does not determine whether the fixing belongs on a seam, in the sheet or in the supporting structure.
Seam Clamp
Used on compatible standing seams. The clamp geometry, seam material/profile and load data must be matched; the roof panel should not be pinned in a way that defeats required thermal movement.
Approved Sheet Attachment
Short rails or profile brackets can fasten directly to suitable trapezoidal or corrugated sheet in systems specifically designed and tested for that sheet geometry, thickness and fastener pattern.
Structural Fastener
Hanger bolts, solar fasteners or brackets can pass through the roof covering and engage an approved timber, steel or deck support when the load path is designed to the substructure.
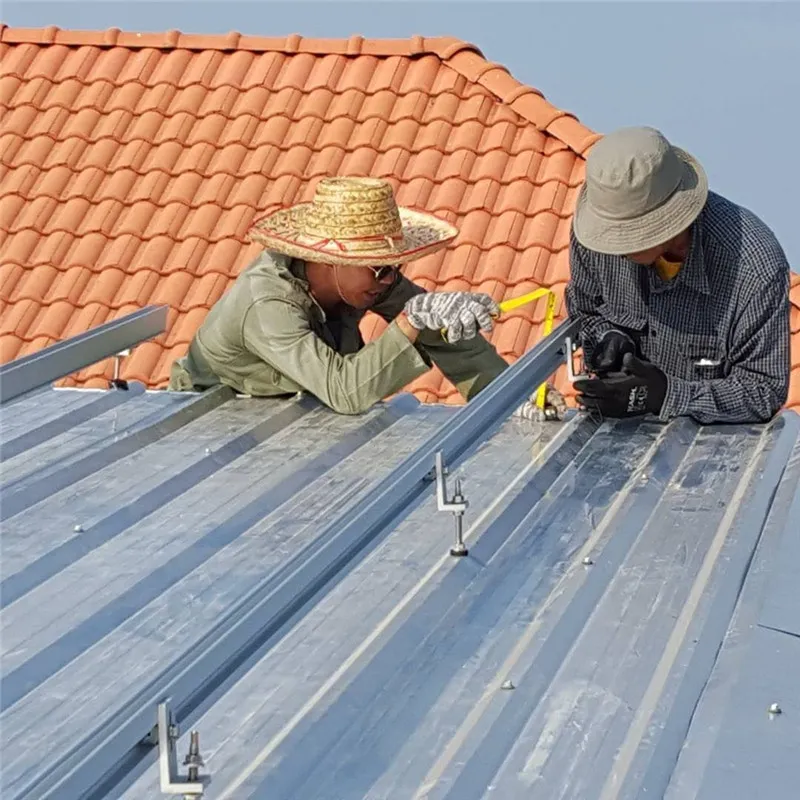
Rail-Based and Direct-Attach Are Separate Architecture Choices
The roof attachment and the module-support architecture are related but not identical decisions. A compatible metal-roof attachment may connect to a continuous rail, a short rail or a direct-attach module interface.
- Rail-based: the roof attachment connects to a rail that carries module clamps.
- Short-rail: compact profiles provide a local module-support interface on approved sheet-metal roofs.
- Direct-attach: the module attachment connects directly through the roof attachment without a traditional continuous rail.
- Confirm module clamp zones, rail/profile compatibility and allowable adjustment for the chosen system.
Use the Sealing Detail Designed for the Specific Attachment
Metal-roof attachments do not share one universal “EPDM waterproof” detail. Standing-seam clamps can avoid sheet penetration on compatible seams, while exposed-fastened brackets may use product-specific EPDM, butyl, gaskets or other factory-defined sealing methods.
- Keep penetrations and seals in the location required by the selected product and roof profile.
- Use the specified fastener and tightening method so seals are not loose or over-compressed.
- Check roof-panel material, coating and attachment-material compatibility.
- Follow roof-manufacturer requirements and preserve drainage and thermal movement.
- Do not substitute generic field sealant for a documented attachment detail.

What Must Be Confirmed Before the Attachment Is Chosen?
Use roof and structural information to select the load path before finalizing rails, clamps and fasteners.
Roof Profile
Seam type, rib/corrugation geometry, sheet material, coating and roof slope.
Sheet & Substructure
Sheet thickness plus timber, steel, deck or other supporting member and its location.
Module / Rail Interface
Module dimensions and clamp zones, rail profile or direct-attach interface, and required adjustment.
Project Design
Attachment spacing, wind/snow criteria, roof zones and any roof-manufacturer restrictions.
Use Components That Belong to the Selected Attachment Path
Materials and hardware vary by system; do not apply one generic AL6005-T5 / SUS304 specification to every metal-roof assembly.
Seam Clamps / Roof Brackets
Profile-specific attachments selected from seam or rib geometry and verified load data.
Structural Fasteners
Hanger bolts, solar fasteners, structural screws or other approved fixings matched to the supporting material.
Rails / Short Rails
Continuous or compact support profiles used where the selected architecture requires a rail interface.
Module Clamps
Mid, end or direct-attach module hardware matched to module-frame dimensions and approved clamp zones.
Sealing Components
Product-specific EPDM, butyl, gasket or other sealing parts used only where required by the attachment design.
Fastening & Bonding
Connection hardware and electrical bonding components specified for the selected roof and racking system.
Data to Verify for the Actual Metal-Roof System
Replace generic category specifications with verified product drawings, load data and installation requirements.
| Roof profile | Standing seam, trapezoidal, corrugated or other exposed-fastened profile with measured geometry. |
|---|---|
| Load path | Seam clamp, approved sheet attachment or structural fixing to timber, steel, deck or another approved support. |
| Roof data | Sheet material/coating, thickness, seam/rib dimensions, support spacing and roof condition. |
| Module architecture | Rail-based, short-rail or direct-attach configuration with verified module-frame compatibility. |
| Attachment data | Product-specific geometry, fastener pattern, permissible loads, spacing and installation torque. |
| Sealing / weathering | Attachment-specific gasket, EPDM, butyl or other documented seal and any roof-manufacturer requirement. |
| Materials | Actual clamp, bracket, rail and fastener materials/coatings according to the selected product and corrosion environment. |
| Project design basis | Module layout, roof zones and applicable wind, snow and structural criteria for attachment spacing and BOM. |
Send the Roof Profile and Supporting-Structure Details
A roof photo helps identify the profile, but the attachment still needs geometry and structural information. Send the roof section, module data and project design inputs so the load path can be reviewed.
- Roof profile photos and measured seam / rib dimensions
- Sheet material, thickness and support spacing if available
- Timber / steel / deck supporting structure where relevant
- PV module datasheet and preliminary layout
- Project location and structural design criteria
Metal Roof Mounting Questions
Can every standing seam roof use a non-penetrating clamp?
No. The clamp must be compatible with the exact seam geometry and material, and the roof/seam capacity must satisfy the project loads.
Do trapezoidal and corrugated roofs always require fixing into purlins?
No. Some engineered systems permit direct sheet attachment for defined profiles and sheet thicknesses, while other systems require a structural connection. Follow the specific product data and load path.
Is EPDM the waterproofing method for every metal-roof attachment?
No. Sealing can use EPDM, butyl, factory-applied gaskets or other product-specific details. Standing-seam clamp systems may avoid roof-sheet penetration altogether.
What should I send for a metal-roof quotation?
Send roof-profile photos and dimensions, sheet/support information, module data and layout, project location/design criteria, and any preferred rail or direct-attach architecture.