
Ballasted vs Mechanically Attached Solar Mounting for Flat Roofs
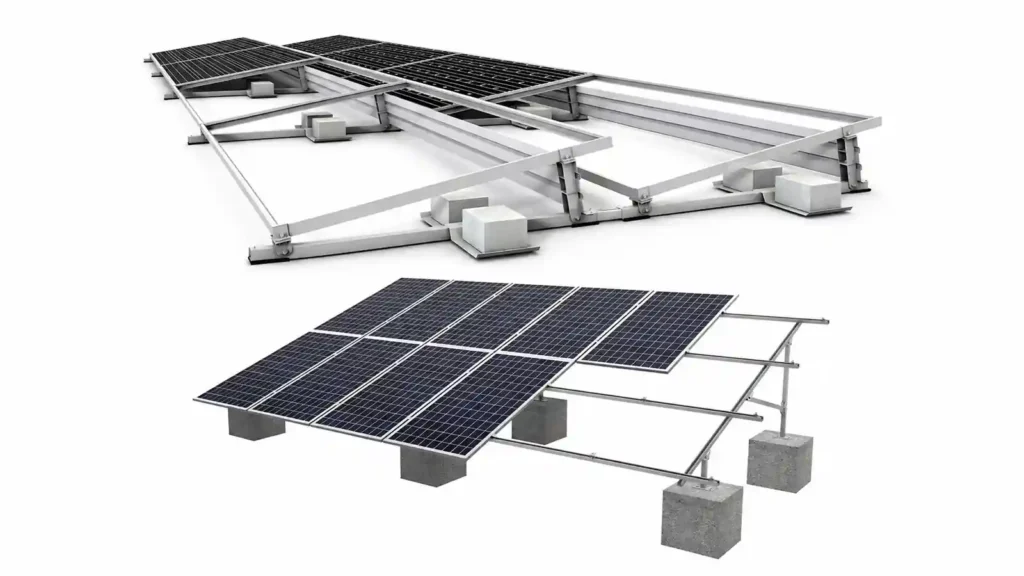
Choosing between ballasted and mechanically attached solar mounting for a flat roof is primarily a structural and roof-interface decision.
A ballasted system uses added weight and engineered racking geometry to resist movement and wind uplift while reducing or avoiding roof penetrations where the design permits. A mechanically attached—or penetrating—system transfers loads into the building through engineered attachment points. A hybrid system combines ballast with selected mechanical attachments.
None of these approaches is universally better.
The right choice depends on the roof’s available structural capacity, wind and snow design conditions, building geometry, membrane and waterproofing requirements, array layout, roof access, and the structure beneath the roof.
Ballasted vs Attached Flat Roof Solar Mounting: Quick Comparison
| Factor | Ballasted Mounting | Mechanically Attached Mounting | Hybrid Mounting |
|---|---|---|---|
| Primary restraint | Ballast, system geometry and roof interface | Structural attachments to the building | Ballast plus selected attachments |
| New roof penetrations | Often reduced or avoided | Required at attachment points | Limited / project-specific |
| Added roof dead load | Generally higher | Generally lower | Between the two, depending on design |
| Structural load path | Distributed through the roof interface | Concentrated reactions at attachment points | Combination of both |
| Waterproofing focus | Membrane protection and compatible contact surfaces | Penetration, flashing and sealing details | Both |
| Wind / uplift strategy | Ballast, aerodynamics, friction and racking geometry | Direct structural restraint | Ballast with strategic restraint |
| Installation | Ballast transport and placement | Attachment layout and waterproofing work | Requires coordination of both |
| Typical project fit | Roofs with adequate reserve capacity where penetrations should be minimized | Projects where direct structural restraint or reduced roof weight is needed | Projects where full ballast or full attachment is not preferred |
This table is a planning comparison, not a project specification.
The final configuration should come from project-specific structural and mounting calculations.
When to Choose Ballasted, Mechanically Attached or Hybrid Mounting
The quickest way to understand the three approaches is to look at the conditions that can move a project toward each one.
Ballasted Mounting May Fit When…
Ballasted mounting may be considered when the roof has enough verified reserve capacity for the required mounting system and ballast, and the project wants to minimize new penetrations through the roof assembly.
It can also be attractive when the roof membrane, roofing strategy or building owner places a high priority on limiting penetrations.
However, choosing ballast because it is “non-penetrating” is not enough.
The project still needs to verify wind uplift, load distribution, roof surface compatibility, drainage and structural capacity.
Mechanically Attached Mounting May Fit When…
Mechanically attached mounting may be considered when a fully ballasted design would place too much additional weight on the roof, when the project needs a direct load path into the structure, or when wind and building conditions make mechanical restraint appropriate.
Attachment points may connect through the roof assembly to structural decking, joists, beams, concrete or another approved supporting element.
The trade-off is that each structural penetration also becomes part of the roof waterproofing strategy.
Hybrid Mounting May Fit When…
A hybrid system combines ballast with mechanical restraint.
This can be useful where the project wants to reduce total ballast but also limit the number of penetrations, or where different roof zones have different structural or wind demands.
NYC’s solar guidance explicitly recognizes rooftop mounting systems as mechanically attached, ballasted, or a combination of both.
A hybrid design should therefore be treated as an engineered mounting strategy, not simply as a compromise between two products.
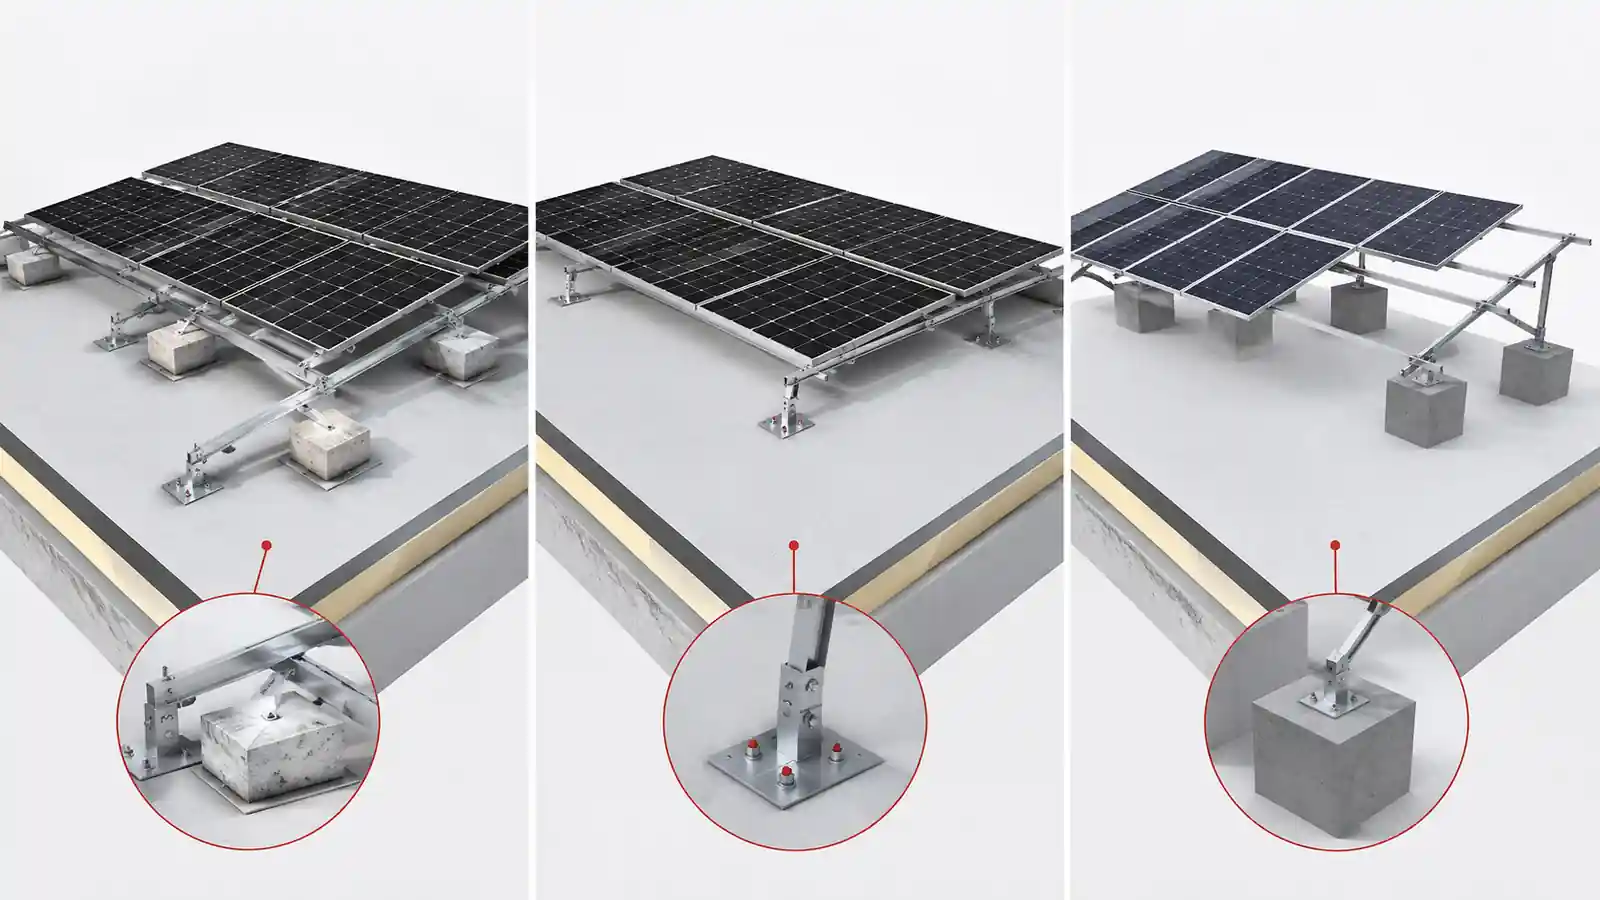
How Ballasted, Mechanically Attached and Hybrid Systems Work
Ballasted Flat Roof Solar Mounting
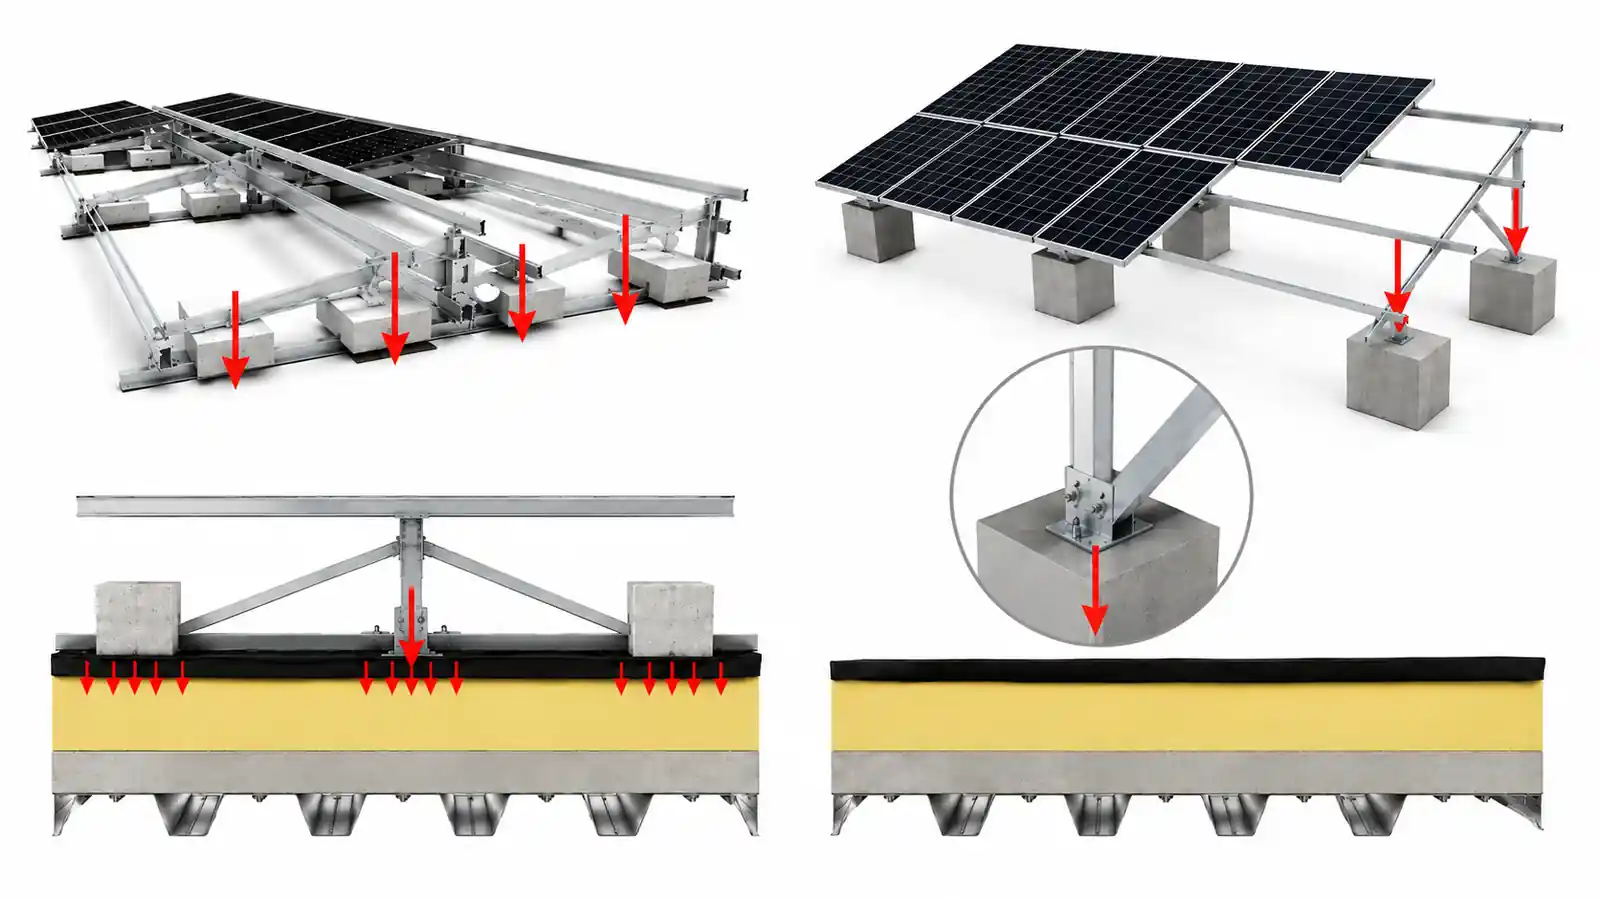
A ballasted solar mounting system typically uses a low-profile support structure together with concrete blocks, weighted trays or another engineered ballast arrangement.
The racking sits above the roof on suitable protection or interface materials rather than relying primarily on structural anchors through the roof.
Ballast alone is not the complete resistance mechanism.
Depending on the mounting system, performance can also depend on:
- racking geometry
- interconnected rows
- wind deflectors
- friction at the roof interface
- tilt angle
- row spacing
- array position
- parapets and roof geometry
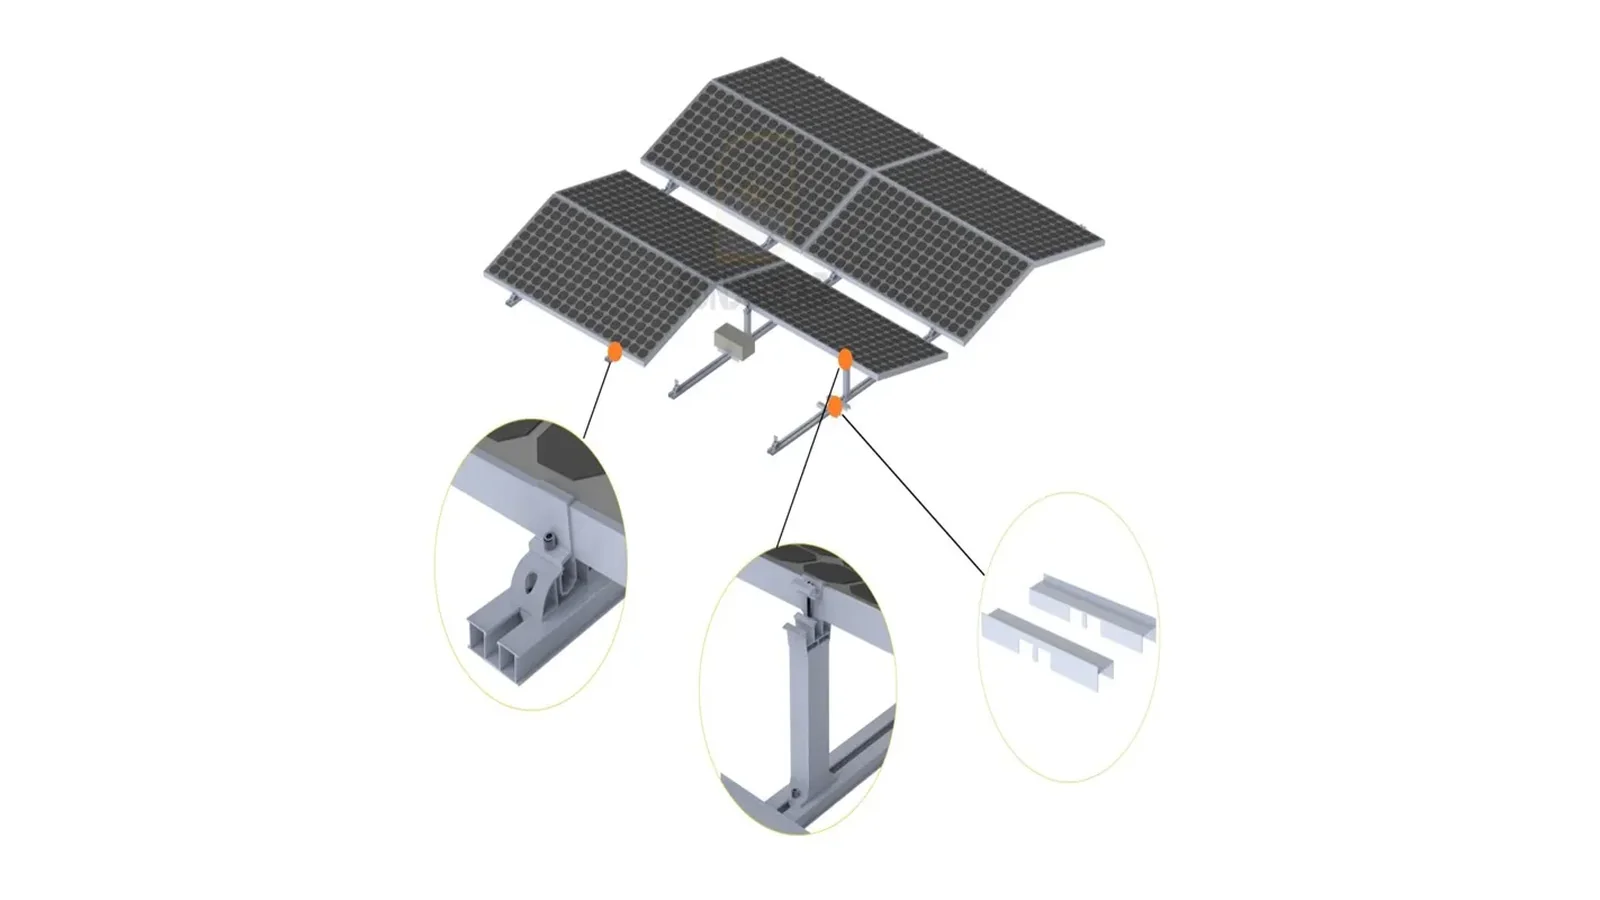
That is why there is no universal “kg of ballast per panel” or “kg/m²” number that should be applied to every flat roof.
The required configuration depends on the actual project.
Mechanically Attached Solar Mounting
Mechanically attached mounting creates a defined structural connection between the PV racking and the building.
Loads are transferred through attachment points into an approved part of the building structure.
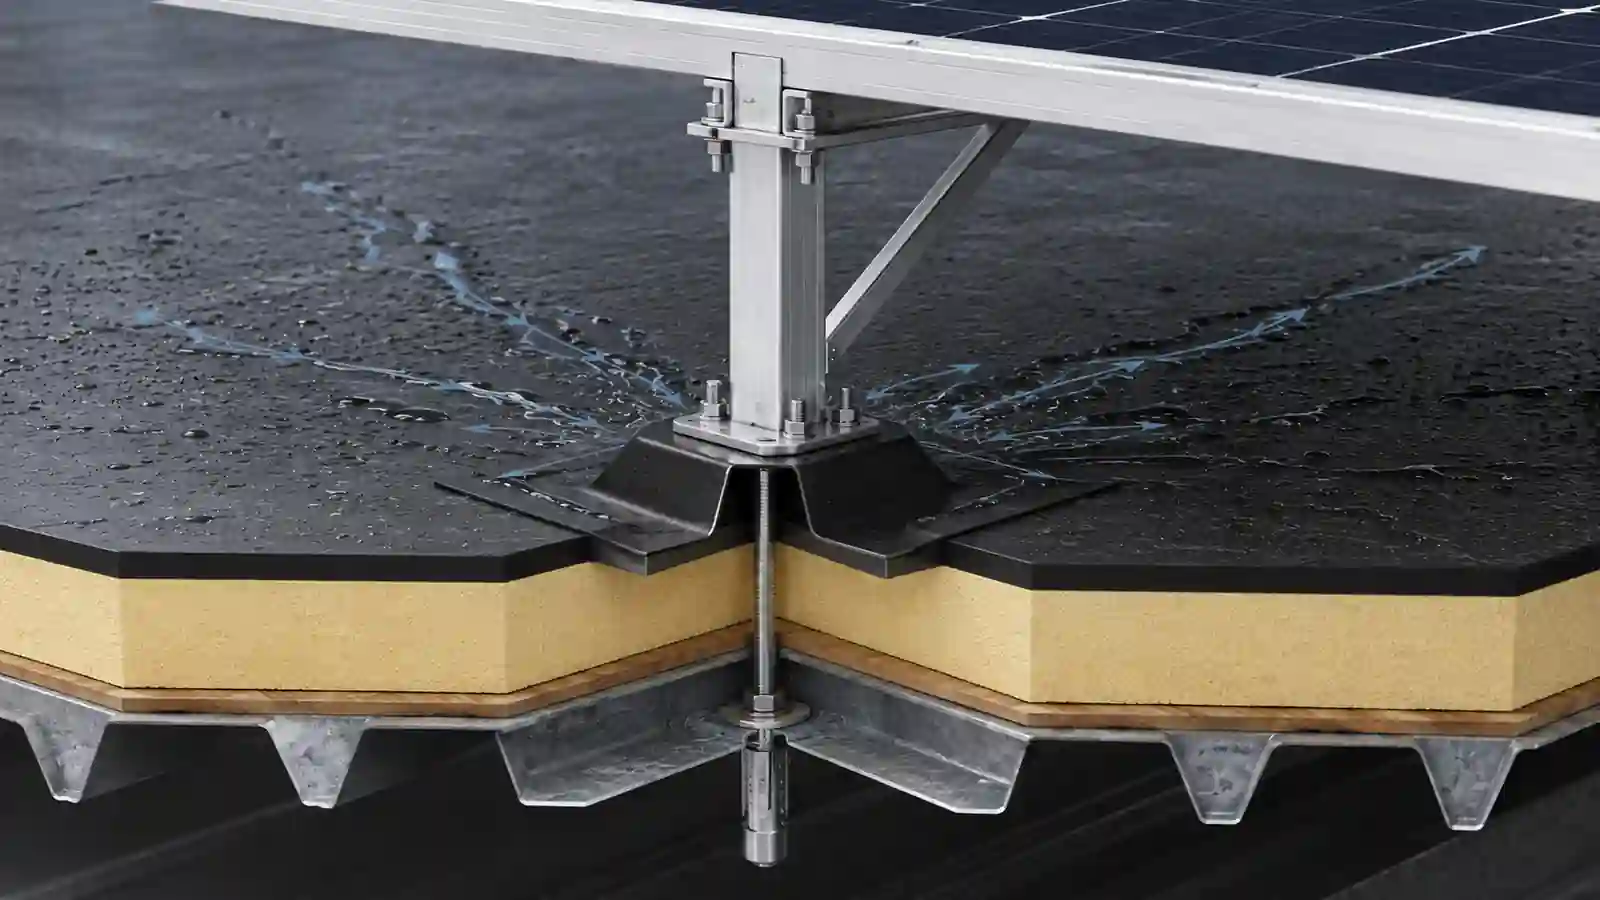
The connection may pass through membrane, insulation and other roof layers before reaching the load-bearing element.
This changes the engineering problem.
Instead of relying primarily on distributed ballast and roof-interface behavior, the design needs to verify attachment reactions, fasteners, supporting structure and waterproofing details.
Mechanically attached mounting should therefore not be described simply as a lighter version of ballasted mounting.
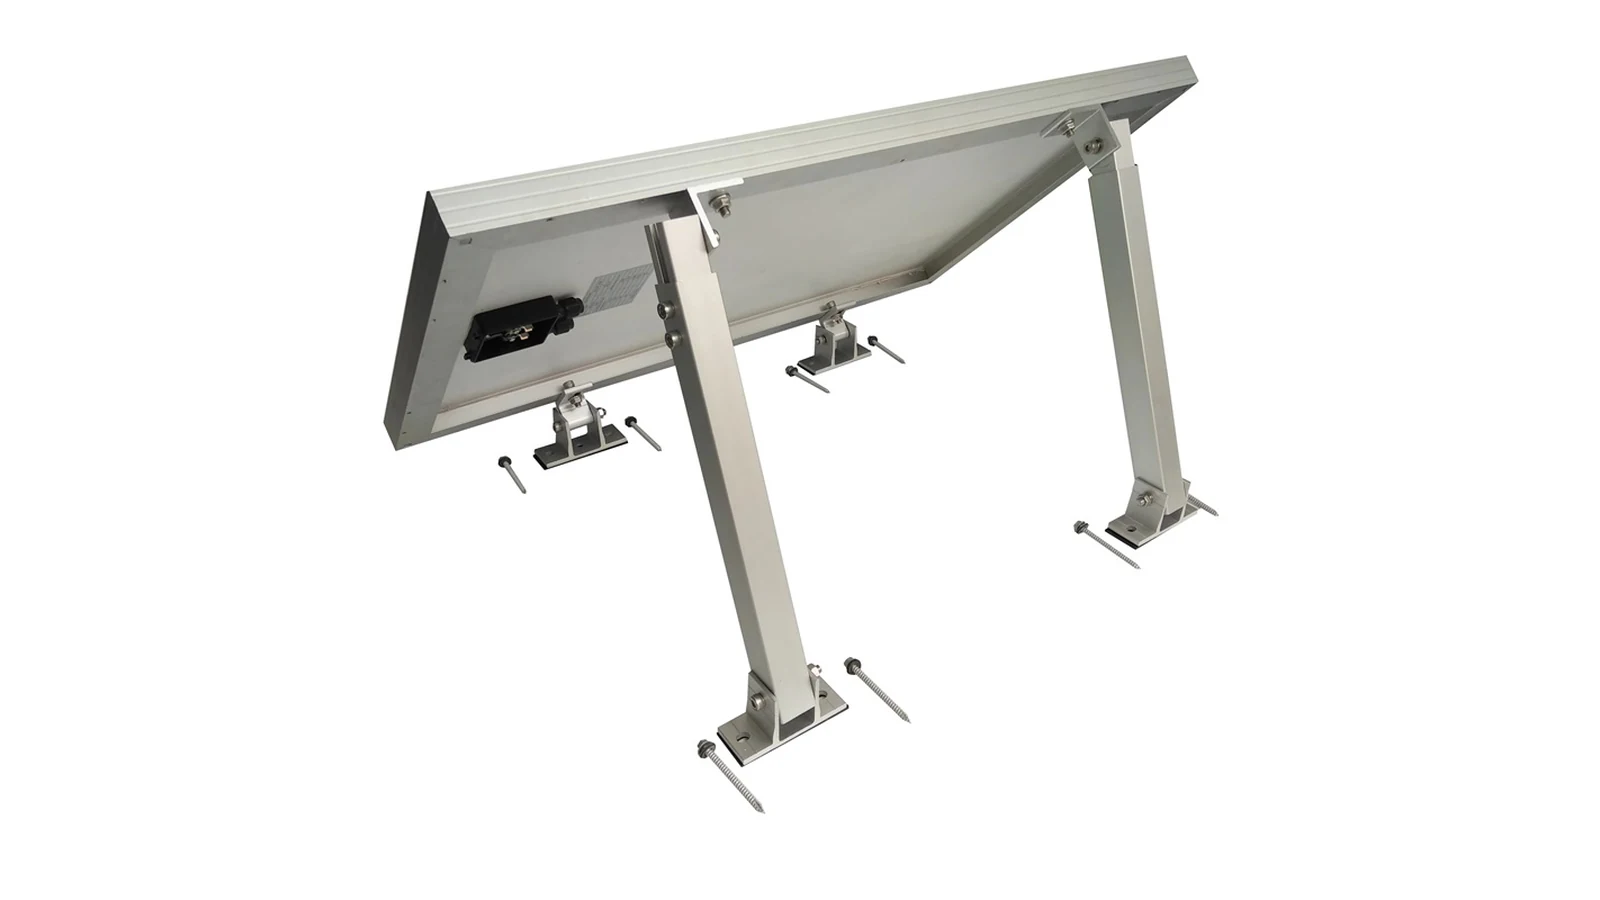
It is a different load-transfer strategy.
Hybrid Flat Roof Solar Mounting
Hybrid systems use both approaches.
For example, much of an array may be ballasted while mechanical attachments are introduced at selected structural lines or roof zones.
The goal might be to reduce ballast, provide additional restraint, accommodate roof capacity limitations or address particular wind conditions.
The engineering should identify exactly where ballast and attachments are used and how forces move through the complete system.
Roof Load and Structural Capacity
Structural capacity is one of the most important differences between ballasted and mechanically attached flat-roof solar.
Ballasted Systems: Distributed Added Dead Load
Ballast adds weight to the building.
The amount and distribution depend on the mounting system, roof geometry, wind conditions and array configuration.
This means the structural review should consider more than total array weight.
It may need to evaluate:
- overall added dead load
- local support reactions
- ballast concentrations
- roof zones
- existing roof construction
- structural members beneath the roof
A roof that can support one average distributed load may still have local limitations that affect the final racking arrangement.
This is why ballasted should never be interpreted as:
No structural engineering is required because nothing is bolted to the building.
The opposite is true: the roof still needs to support the PV system and the required ballast.
Mechanically Attached Systems: Structural Attachment Reactions
Mechanically attached mounting usually reduces dependence on ballast, but it creates structural reactions at attachment locations.
Those loads need to be transferred safely into the building.
The supporting element may be structural deck, concrete, a joist, beam or another engineered connection depending on the roof.
So the comparison is not simply:
Ballasted = heavy
Attached = light
A better description is:
Ballasted systems introduce distributed and local roof loads, while mechanically attached systems transfer concentrated reactions through defined structural connections.
Both require engineering review.
NYC’s guidance similarly notes that ballasted systems are heavier than mechanically attached systems and may be unsuitable for some roofs.
Wind Uplift and Building Geometry
Wind is often a major driver in the ballasted-versus-attached decision.
The wind pressure acting on a flat-roof array is not necessarily uniform across the entire roof.
Roof edges, corners, parapets, penthouses and other geometric features can affect airflow and local uplift demand.
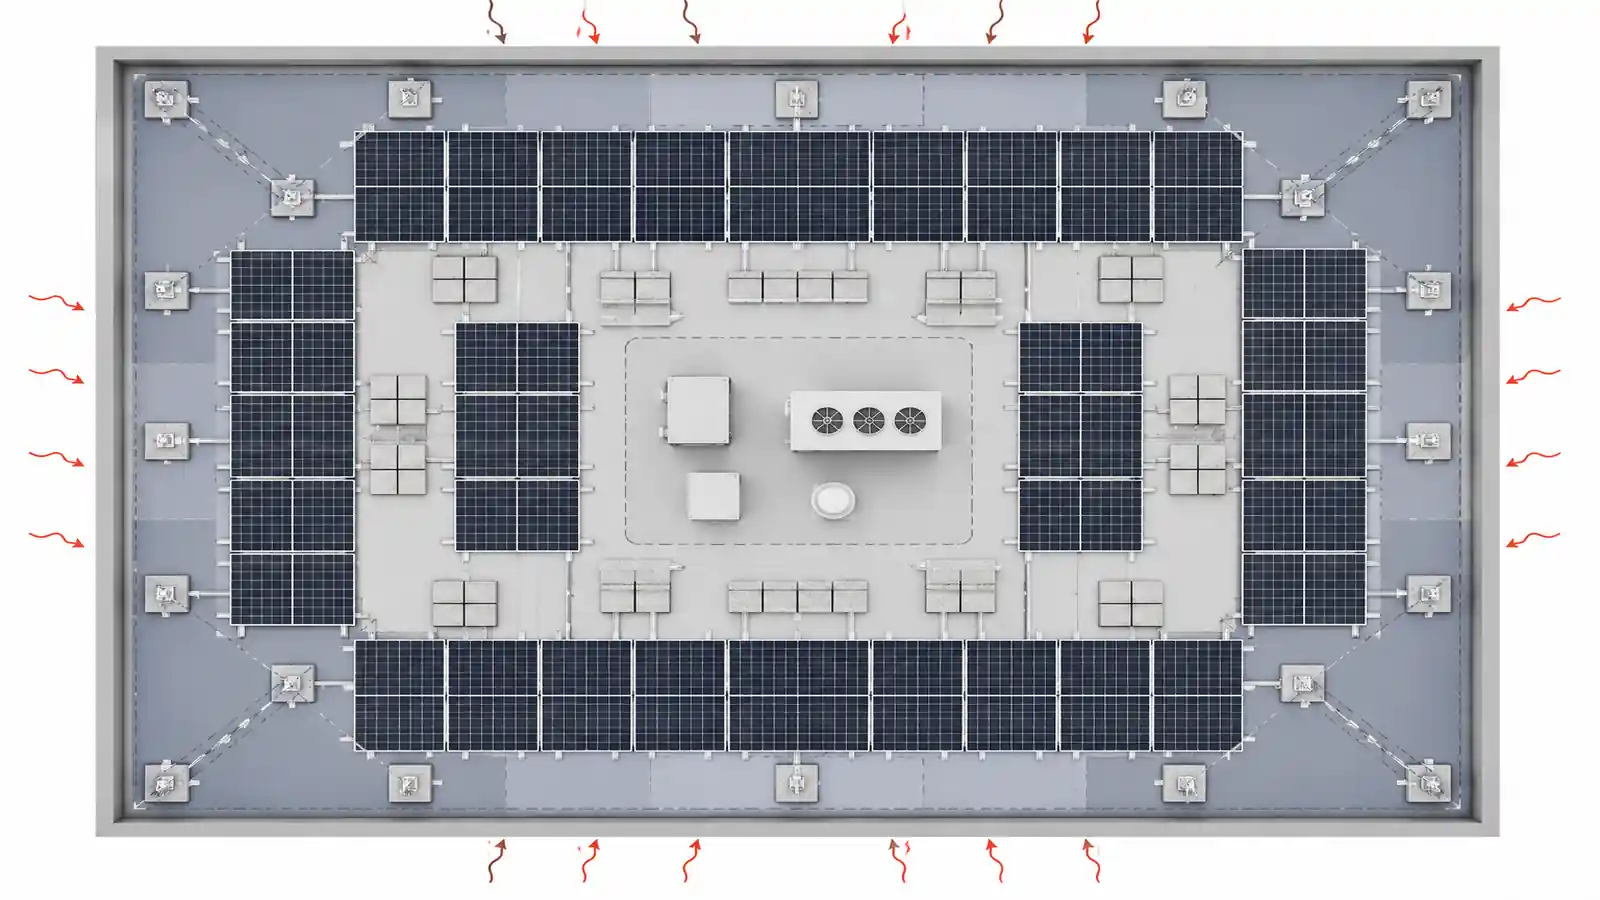
A ballasted mounting design may resist these loads through a combination of:
- ballast
- system aerodynamics
- row interconnection
- friction
- racking geometry
- roof interface
But increasing wind demand can also increase the amount or concentration of ballast required.
At some point, a fully ballasted configuration may conflict with roof capacity, logistics or other project constraints.
Mechanical attachments or a hybrid design can then become part of the solution.
DOE’s current severe-weather guidance specifically warns about turbulence created by wind over parapets and around roof penthouses and recommends mechanical attachments at strategic locations rather than relying on fully ballasted rooftop PV systems under the conditions addressed by that guidance.
That does not mean:
mechanically attached systems are always better in high wind.
The appropriate conclusion is narrower:
Wind conditions and building geometry can make direct or strategic structural restraint more important, and the project-specific wind design should determine whether ballast alone is appropriate.
Avoid generic rules such as:
Above X m/s, always use mechanical attachment.
The result depends on the complete building and mounting configuration.
Roof Penetrations, Membranes and Waterproofing
The roof interface is the other major difference between the two systems.
Ballasted Systems: Membrane Protection and Compatibility
One of the main reasons for considering a ballasted system is the ability to reduce or avoid new penetrations where the design allows it.
But “non-penetrating” does not mean the roof membrane can be ignored.
The racking and ballast still interact physically with the roof.
The design needs to consider:
- contact surfaces
- protection pads
- membrane compatibility
- abrasion
- local pressure
- movement
- drainage
- trapped debris or water
TPO, PVC, EPDM and modified-bitumen roofs can have different compatibility and protection requirements.
Therefore, it is better to say:
A ballasted mounting system may be compatible with these roof types when the mounting interface, protective materials and structural design are suitable.
—not:
This ballast system works on every TPO, PVC and EPDM roof.
The roofing manufacturer and project-specific roof documentation should be checked where applicable.
Mechanically Attached Systems: Penetration and Waterproofing Details
Mechanical attachment does not inherently mean roof leakage.
It does mean that every roof penetration must be designed and installed as part of the roof’s water-management system.
Depending on the roof construction, the interface may involve:
- flashing
- boots
- curbs
- compatible seal components
- membrane-specific attachment details
PNNL’s roof-mounting guidance specifically emphasizes weatherproofing and integrating flashing and seals with the roof water-control layer.
Therefore, waterproofing should be part of attachment selection from the beginning.
It should not be treated as something added after the structural layout has already been finalized.
Roof warranty requirements should also be checked with the roofing manufacturer or responsible roofing contractor. NYC’s guidance recommends involving the roofing manufacturer early and obtaining its requirements for maintaining the existing warranty.
Installation, Access and Roof Lifecycle
Mounting strategy affects installation logistics as well as long-term roof access.
A ballasted system may reduce drilling, anchoring and flashing work, but it creates another logistical requirement: substantial mounting and ballast material must be transported to the roof and distributed in the correct locations.
For larger commercial rooftops, this can affect:
- crane or lifting plans
- staging
- temporary construction loads
- material movement
- membrane protection during installation
Mechanically attached mounting reduces dependence on heavy ballast but requires accurate structural attachment layout and roof-interface work.
The installation team may need to coordinate structural locations, drilling or fastening, flashing and roof restoration details.
Neither approach should automatically be described as faster.
The actual installation time depends on the racking design, roof, project scale, preassembly, labor, logistics and required waterproofing work.
Long-term access also matters.
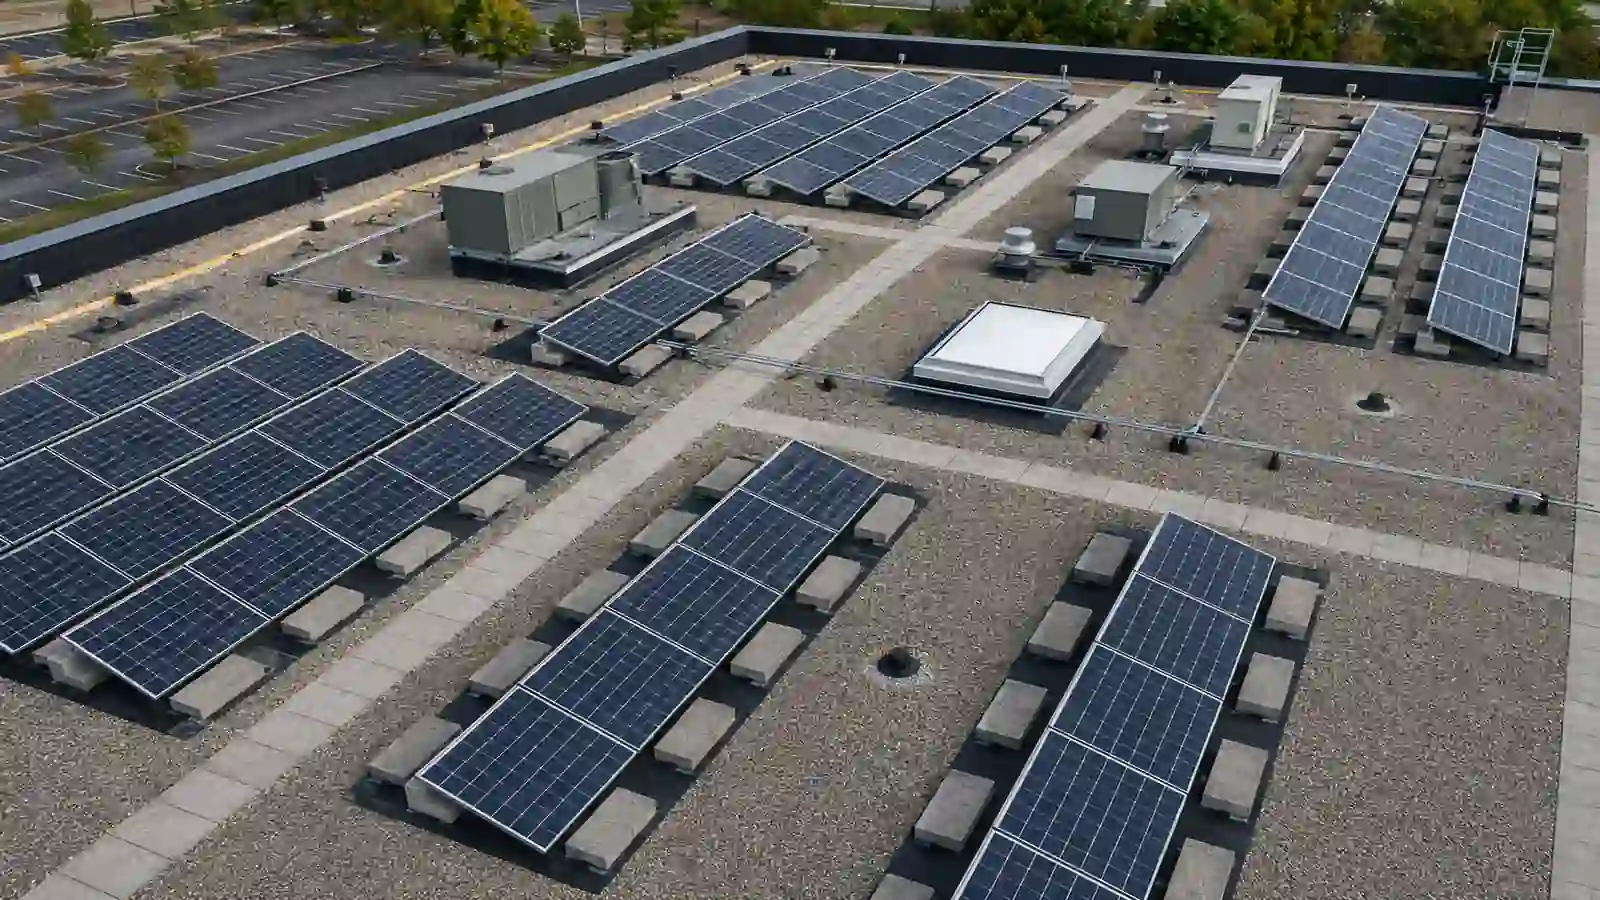
Arrays should not unnecessarily obstruct:
- drains
- roof hatches
- HVAC equipment
- inspection routes
- maintenance areas
The age of the roof is another important input.
If major roof work is likely during the expected PV operating period, the project team should consider how sections of the array would be accessed, removed or reinstalled.
NYC’s owner guidance specifically notes that low-profile ballasted arrays may need to be temporarily removed where roof repairs are required beneath them, while attachment points are maintenance focus areas in mechanically attached systems.
How Layout and Tilt Affect the Mounting Strategy
Mounting method cannot be evaluated completely independently from array layout.
Flat-roof PV may use:
- south-facing tilted rows
- east-west layouts
- different module orientations
- different row spacing
- different tilt angles
These decisions affect how much array can fit on the roof, but they can also affect wind behavior and structural requirements.
For a ballasted system, changing tilt or row geometry may change aerodynamic forces and therefore the ballast design.
For a mechanically attached system, layout changes may affect the required attachment positions and reactions.
Roof utilization therefore should not be optimized first and structural mounting solved afterward.
The two should be developed together.
This article does not attempt to provide a universal optimum tilt or spacing because those depend on energy objectives, module size, roof geometry, shading, wind design and local project requirements.
How to Select the Right Flat Roof Mounting Strategy
A practical selection process should begin with project data rather than with a preference for one mounting product.
1. Confirm Roof Structure and Available Capacity
Identify the actual roof and supporting structure.
Determine what load information is available and whether the building can support the proposed PV system and any required ballast.
Do not assume that a large commercial roof automatically has enough spare capacity.
2. Confirm Wind and Snow Design Conditions
The mounting concept should be checked against the applicable project design conditions.
Important inputs can include:
- project location
- building height
- roof geometry
- parapets
- roof zones
- array geometry
- applicable wind and snow criteria
PNNL likewise identifies wind and snow loading as core mounting-selection considerations.
Do not select a mounting method using one generic wind-speed threshold.
3. Identify Roof Membrane and Penetration Restrictions
Confirm:
- roof covering or membrane
- roof condition
- roofing manufacturer requirements
- allowable penetrations
- waterproofing details
- roof warranty considerations
If penetrations are restricted, ballast may initially appear attractive—but the structural and wind design still has to support that decision.
4. Review Layout, Drainage and Access
Check the proposed array against:
- drains
- roof equipment
- parapets
- walkways
- fire/access requirements
- maintenance routes
- shading constraints
A mounting layout that interferes with roof operation is not a complete design.
5. Compare Installation and Lifecycle Requirements
Consider not only mounting hardware but also:
- ballast handling
- structural attachment work
- waterproofing
- roof maintenance
- inspection
- future repair
- reroofing
- removal and reinstallation
The cheapest mounting hardware does not necessarily create the lowest whole-project cost.
6. Finalize Ballasted, Attached or Hybrid Design
At this point, choose the strategy that fits the combined structural, wind, waterproofing, installation and lifecycle requirements.
Possible outcomes include:
Fully ballasted where roof capacity and project wind conditions support it.
Mechanically attached where direct structural restraint better matches the project.
Hybrid where selected attachments reduce ballast or address specific structural/wind requirements while avoiding unnecessary penetrations elsewhere.
The final choice should come from the project conditions—not from a universal preference for penetrating or non-penetrating mounting.
FAQ
What Is the Difference Between Ballasted and Mechanically Attached Solar Mounting?
Ballasted mounting uses added weight, racking geometry and the roof interface to help resist array movement and wind uplift while often reducing roof penetrations.
Mechanically attached mounting connects the PV structure to the building through engineered structural attachment points.
A hybrid system combines both approaches.
Is Ballasted Solar Mounting Completely Non-Penetrating?
Not necessarily.
Many ballasted systems are designed to reduce or avoid mechanical roof penetrations, but project conditions can lead to selected mechanical restraint or a hybrid configuration.
DOE severe-weather guidance, for example, recommends strategic mechanical attachments under certain rooftop wind conditions rather than relying entirely on ballast.
Therefore, “ballasted” should not automatically be interpreted as “zero attachments under every condition.”
How Much Weight Does a Ballasted Solar System Add to a Flat Roof?
There is no universal ballast weight that applies to every roof.
The required ballast depends on factors such as building height, wind conditions, roof geometry, array position, tilt, racking aerodynamics, roof interface and structural capacity.
The project-specific racking calculation and structural review should determine the required load and its distribution.
Are Mechanically Attached Solar Mounts Better for High-Wind Roofs?
They can be useful where wind conditions make direct structural restraint appropriate or where the ballast required by a fully ballasted system becomes impractical.
However, mechanically attached mounting is not automatically the correct solution for every high-wind project.
Building geometry, roof zones, attachment capacity, racking design and the applicable wind calculation still need to be evaluated.
Which Mounting System Is Best for a Flat Roof?
There is no single best flat-roof solar mounting system.
Ballasted mounting may suit roofs with adequate reserve capacity where penetrations should be minimized.
Mechanically attached mounting may suit projects where reduced added weight or direct structural restraint is important.
Hybrid mounting can be appropriate when the project needs a combination of the two.
The best option is the one that satisfies the project’s structural, wind, waterproofing, installation and lifecycle requirements.
Key Takeaways
The main difference between ballasted and mechanically attached flat-roof solar mounting is how the array transfers load and resists movement.
Ballasted systems use added weight and an engineered roof interface while often reducing penetrations. Mechanically attached systems transfer reactions directly into the building through defined attachment points. Hybrid systems combine the two.
That leads to several practical conclusions:
- Ballasted does not mean “no engineering.”
- Mechanically attached does not automatically mean “roof leaks.”
- There is no universal ballast weight.
- There is no universal wind-speed threshold at which one mounting method automatically replaces another.
- Roof membrane, waterproofing and structural design must be considered together.
- Wind zones, roof geometry and parapets can affect the mounting strategy.
- Installation cost should be evaluated together with roof maintenance and lifecycle requirements.
The selection process should therefore follow:
Roof structure → Design loads → Roof interface → Layout → Installation/lifecycle → Final mounting strategy
rather than starting with a preferred bracket or ballast quantity.
Information Needed for a Project-Specific Flat Roof Mounting Review
For a preliminary mounting review, useful project inputs include:
- project location
- building height
- roof drawings and dimensions
- roof type and membrane
- available structural information or allowable roof load
- PV module datasheet
- proposed module quantity and layout
- tilt/orientation requirements
- wind and snow design criteria
- roof penetration restrictions
- drainage, HVAC and maintenance-access constraints
With those inputs, the mounting concept can be evaluated as ballasted, mechanically attached or hybrid before the final BOM and structural configuration are prepared.
References
U.S. Department of Energy — Severe Weather Resilience in Solar Photovoltaic System Design
Used for rooftop wind turbulence, structural racking considerations and strategic mechanical-attachment guidance.
Pacific Northwest National Laboratory — Roof Anchor System for Solar Panels
Used for roof-type selection, weatherproofing, flashing, seals and wind/snow considerations.
NYC Department of Housing Preservation and Development — Solar PV System Owner’s Guide
Used for the mechanically attached / ballasted / combination taxonomy, roof-load, maintenance, drainage and roofing-manufacturer coordination considerations.

Sales Manager at Easy Solar Solar Mounting Systems. With over 1o years of experience in the solar industry, I specialize in providing reliable andcost-effective mounting solutions for distributors, installers, and EPC companies. Experienced in intemational sales and commited to building long-term partnerships worldwide.